Discover Urban Serenity in the Heart of Richardson.

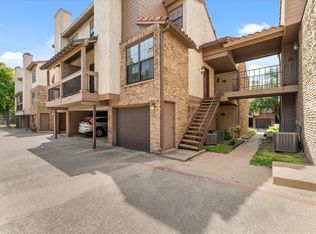
Nestled in the vibrant Richardson Crossroads community, this inviting 3-bedroom, 2.5-bath condo at 336 Melrose Dr #10C offers the perfect blend of modern comfort and suburban tranquility. Spanning approximately 1,473 square feet across two levels, this end-unit gem boasts an open-concept layout designed for effortless living and entertaining. Built in 1983 and thoughtfully maintained, Unit 10C captures abundant natural light through expansive windows.
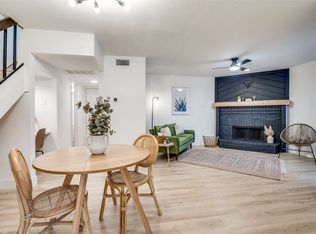
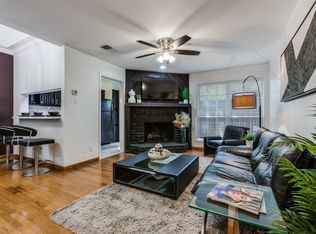
The spacious living room is anchored by a cozy wood-burning fireplace, flowing seamlessly into the dining space. The kitchen shines with granite countertops, white appliances, and ample cabinetry. A private covered balcony off the kitchen invites morning coffee with views of lush, mature trees and the serene courtyard, providing a peaceful escape just minutes from the city's pulse. The Downstairs primary suite serves as a tranquil retreat with an en-suite bath, a generous walk-in closet, and space for a relaxing reading nook. The two upstairs bedrooms and full bath offer flexibility for guests, a home office, or a hobby room, while the convenient half bath on the main level adds everyday ease. This turnkey condo features an attached one-car garage for secure parking and additional storage, as well as access to the community's sparkling pool, clubhouse, and beautifully landscaped grounds. HOA fees cover water, exterior maintenance, and shared amenities, ensuring worry-free living. Upgrades: Double hung windows, Sliding glass doors, HVAC-2025, wood flooring, and much more - see attachment for the complete list.
Sold
Price Unknown
336 Melrose Dr APT 10C, Richardson, TX 75080
3beds
1,473sqft
Condominium
Built in 1983
-- sqft lot
$303,600 Zestimate®
$--/sqft
$2,384 Estimated rent
Home value
$303,600
$279,000 - $331,000
$2,384/mo
Zestimate® history
Owner options
List your home for rent
$2,384/mo
Rent Zestimate®
Find your next renter with Zillow Rental Manager. Plus, with online applications, you can quickly screen prospective tenants – for free.
$2,384/mo
Rent Zestimate®
Refinance and save
$524/mo
Est. payment
Refinancing to a lower rate could help reduce your monthly payments and save thousands over the life of the loan.
$524/mo
Est. payment
Explore your selling options
Work with a Zillow partner agent
Leverage their expertise and Zillow's premium Showcase listings to get your home seen by more buyers.
Get startedList with your own agent
Get your home in front of millions of buyers by listing it on Zillow.
Learn how to do itSell it yourself
Take full control of how buyers see your home on Zillow by listing For Sale by Owner (FSBO).
List your homeWhat's special
Beautifully landscaped groundsWood flooringDouble hung windowsGenerous walk-in closetWhite appliancesSliding glass doorsAmple cabinetry
Zillow last checked:
Listing updated:
Listed by:
Debby Lane 0601795 972-608-0300,
Ebby Halliday Realtors 972-608-0300
Bought with:
Amie Johnson
FireBoss Realty LLC
Source: NTREIS,MLS#: 21151149
Facts & features
Interior
Bedrooms & bathrooms
- Bedrooms: 3
- Bathrooms: 3
- Full bathrooms: 2
- 1/2 bathrooms: 1
Primary bedroom
- Features: Ceiling Fan(s), En Suite Bathroom, Fireplace
- Level: First
- Dimensions: 0 x 0
Bedroom
- Features: Ceiling Fan(s), En Suite Bathroom
- Level: Second
- Dimensions: 0 x 0
Bedroom
- Features: Ceiling Fan(s), En Suite Bathroom
- Level: Second
- Dimensions: 0 x 0
Living room
- Features: Ceiling Fan(s), Fireplace
- Level: First
- Dimensions: 0 x 0
Heating
- Central, Electric
Cooling
- Central Air, Ceiling Fan(s), Electric
Appliances
- Included: Dishwasher, Electric Cooktop, Disposal, Microwave
Features
- Cathedral Ceiling(s), Decorative/Designer Lighting Fixtures, Eat-in Kitchen, Granite Counters, Cable TV, Walk-In Closet(s)
- Flooring: Luxury Vinyl Plank
- Has basement: No
- Number of fireplaces: 2
- Fireplace features: Masonry
Interior area
- Total interior livable area: 1,473 sqft
Property
Parking
- Total spaces: 2
- Parking features: Assigned, Garage, Garage Door Opener
- Attached garage spaces: 1
- Carport spaces: 1
- Covered spaces: 2
Features
- Levels: Two
- Stories: 2
- Pool features: Gunite, In Ground, Pool
- Fencing: Wood,Wrought Iron
Lot
- Size: 5.42 Acres
- Features: Interior Lot, Landscaped
Details
- Parcel number: 999999
Construction
Type & style
- Home type: Condo
- Architectural style: Mediterranean,Traditional
- Property subtype: Condominium
Materials
- Brick
- Foundation: Slab
- Roof: Slate,Spanish Tile
Condition
- Year built: 1983
Utilities & green energy
- Sewer: Public Sewer
- Water: Public
- Utilities for property: Sewer Available, Water Available, Cable Available
Community & HOA
Community
- Security: Prewired, Security System, Fire Alarm, Smoke Detector(s)
- Subdivision: RICHARDSON CROSSROADS
HOA
- Has HOA: Yes
- Amenities included: Maintenance Front Yard
- Services included: All Facilities, Association Management, Maintenance Grounds, Maintenance Structure, Sewer, Trash, Water
- HOA fee: $524 monthly
- HOA name: RICHARDSON CROSSROADS HOA
- HOA phone: 972-948-6297
Location
- Region: Richardson
Financial & listing details
- Tax assessed value: $281,940
- Annual tax amount: $1,139
- Date on market: 1/28/2026
- Cumulative days on market: 26 days
- Listing terms: Cash,Conventional
Price history
| Date | Event | Price |
|---|---|---|
| 3/31/2026 | Sold | -- |
Source: NTREIS #21151149 Report a problem | ||
| 3/18/2026 | Pending sale | $315,000$214/sqft |
Source: NTREIS #21151149 Report a problem | ||
| 2/26/2026 | Contingent | $315,000$214/sqft |
Source: NTREIS #21151149 Report a problem | ||
| 1/28/2026 | Listed for sale | $315,000-3.1%$214/sqft |
Source: NTREIS #21151149 Report a problem | ||
| 12/27/2025 | Listing removed | $325,000$221/sqft |
Source:  Ebby Halliday Realtors #21106206 Report a problem Ebby Halliday Realtors #21106206 Report a problem | ||
| 11/18/2025 | Listed for sale | $325,000+160%$221/sqft |
Source: NTREIS #21106206 Report a problem | ||
| 2/4/2013 | Listing removed | $125,000$85/sqft |
Source: KELLER WILLIAMS REALTY #11894531 Report a problem | ||
| 2/1/2013 | Listed for sale | $125,000$85/sqft |
Source: KELLER WILLIAMS REALTY #11894531 Report a problem | ||
Public tax history
| Year | Property taxes | Tax assessment |
|---|---|---|
| 2025 | $1,139 +12.1% | $281,940 |
| 2024 | $1,016 +7.8% | $281,940 +6.3% |
| 2023 | $942 -8.8% | $265,140 |
| 2022 | $1,033 +6.2% | $265,140 +38.5% |
| 2021 | $973 +14.5% | $191,490 |
| 2020 | $849 +21.4% | $191,490 +10.2% |
| 2019 | $700 +4.8% | $173,810 |
| 2018 | $667 -61.7% | $173,810 +31.1% |
| 2017 | $1,744 -35.1% | $132,570 |
| 2016 | $2,686 +6.4% | $132,570 +15.4% |
| 2015 | $2,525 | $114,890 |
| 2014 | $2,525 | $114,890 |
| 2013 | -- | -- |
| 2012 | -- | -- |
| 2011 | -- | -- |
| 2010 | -- | -- |
| 2009 | -- | -- |
| 2008 | -- | -- |
| 2007 | -- | -- |
| 2005 | -- | -- |
| 2004 | -- | -- |
| 2003 | -- | -- |
| 2002 | -- | -- |
| 2001 | -- | -- |
Find assessor info on the county website
Neighborhood: Richardson Crossing
Nearby homes
- $--1 bd2 ba860 sqft336 Melrose Dr APT 3A, Richardson, TX 75080Sold
- $--2 bd2 ba984 sqft336 Melrose Dr APT 6B, Richardson, TX 75080Sold
- $--2 bd2 ba920 sqft336 Melrose Dr APT 19D, Richardson, TX 75080Sold
- $--1 bd2 ba868 sqft336 Melrose Dr APT 23C, Richardson, TX 75080Sold
- $--3 bd3 ba1.4k sqft336 Melrose Dr APT 2A, Richardson, TX 75080Sold
- $238,5002 bd3 ba1.4k sqft336 Melrose Dr APT 2B, Richardson, TX 75080Off Market
- $236,3002 bd3 ba1.3k sqft336 Melrose Dr APT 2C, Richardson, TX 75080Off Market
- $242,4002 bd2 ba1.1k sqft336 Melrose Dr APT 2D, Richardson, TX 75080Off Market
Nearby schools
GreatSchools rating
- 5/10Northrich Elementary SchoolGrades: PK-6Distance: 0.5 mi
- 6/10Richardson North Junior High SchoolGrades: 7-8Distance: 1 mi
- 6/10Pearce High SchoolGrades: 9-12Distance: 2.3 mi
Schools provided by the listing agent
- Elementary: Northrich
- High: Pearce
- District: Richardson ISD
Source: NTREIS. This data may not be complete. We recommend contacting the local school district to confirm school assignments for this home.
Get a cash offer in 3 minutes
Find out how much your home could sell for in as little as 3 minutes with a no-obligation cash offer.
Estimated market value
$303,600
Get a cash offer in 3 minutes
Find out how much your home could sell for in as little as 3 minutes with a no-obligation cash offer.
Estimated market value
$303,600
- Texas
- Dallas County
- Richardson
- 75080
- Richardson Crossing
- 336 Melrose Dr Apartment 10C
Nearby cities
Nearby neighborhoods
Nearby zip codes
Other Richardson Topics
