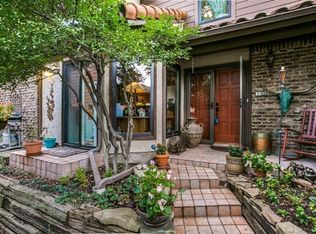
Beautifully maintained 3-bedroom, 2.5-bath end-unit condo in the desirable Richardson Crossroads community offering 1,473 square feet of comfortable, low-maintenance living. This two-story home features abundant natural light, spacious living and dining areas, and two cozy fireplaces, including a rare fireplace in the downstairs primary suite, creating the perfect setup for added privacy, hosting guests, or accommodating in-laws. The open-concept layout is ideal for both everyday living and entertaining, while the private patio creates the perfect space for morning coffee or relaxing evenings outdoors. One of the few end units with its own private patio, this home offers an added sense of privacy rarely found in the community. Additional highlights include a carport, a private garage, and access to community amenities including a pool and park. HOA dues cover water, sewer, trash, exterior maintenance, roof coverage, landscaping in the commons area, and pool and clubhouse maintenance. Ideally located just minutes from UTD, Galatyn Park DART Station, CityLine, shopping, dining, and major commuter routes.
Sold
Price Unknown
336 Melrose Dr APT 14A, Richardson, TX 75080
3beds
1,473sqft
Condominium
Built in 1983
-- sqft lot
$299,400 Zestimate®
$--/sqft
$2,384 Estimated rent
Home value
$299,400
$275,000 - $323,000
$2,384/mo
Zestimate® history
Owner options
List your home for rent
$2,384/mo
Rent Zestimate®
Find your next renter with Zillow Rental Manager. Plus, with online applications, you can quickly screen prospective tenants – for free.
$2,384/mo
Rent Zestimate®
Refinance and save
$524/mo
Est. payment
Refinancing to a lower rate could help reduce your monthly payments and save thousands over the life of the loan.
$524/mo
Est. payment
Explore your selling options
Work with a Zillow partner agent
Leverage their expertise and Zillow's premium Showcase listings to get your home seen by more buyers.
Get startedList with your own agent
Get your home in front of millions of buyers by listing it on Zillow.
Learn how to do itSell it yourself
Take full control of how buyers see your home on Zillow by listing For Sale by Owner (FSBO).
List your homeWhat's special
Private patioAbundant natural lightPrivate garageTwo cozy fireplacesOpen-concept layout
Zillow last checked:
Listing updated:
Listed by:
Ruben Irizarry 0829907 845-637-1705,
Keller Williams Realty DPR 972-732-6000
Bought with:
Yin Wu Leu, 0685311
U Property Management
Source: NTREIS,MLS#: 21266620
Facts & features
Interior
Bedrooms & bathrooms
- Bedrooms: 3
- Bathrooms: 3
- Full bathrooms: 2
- 1/2 bathrooms: 1
Primary bedroom
- Level: First
- Dimensions: 18 x 13
Bedroom
- Level: Second
- Dimensions: 17 x 12
Bedroom
- Level: Second
- Dimensions: 13 x 12
Primary bathroom
- Level: First
- Dimensions: 10 x 9
Dining room
- Features: Double Vanity, Jack and Jill Bath
- Level: First
- Dimensions: 12 x 10
Other
- Level: Second
- Dimensions: 8 x 6
Half bath
- Level: First
- Dimensions: 6 x 6
Kitchen
- Level: First
- Dimensions: 13 x 11
Living room
- Level: First
- Dimensions: 21 x 14
Heating
- Central, Electric
Cooling
- Central Air, Ceiling Fan(s), Electric
Appliances
- Included: Dryer, Dishwasher, Electric Oven, Electric Range, Disposal, Microwave, Refrigerator, Water Purifier
- Laundry: Washer Hookup, Electric Dryer Hookup, Stacked
Features
- Built-in Features, Decorative/Designer Lighting Fixtures, Double Vanity, Eat-in Kitchen, Granite Counters, High Speed Internet, In-Law Floorplan, Open Floorplan, Cable TV, Vaulted Ceiling(s), Walk-In Closet(s), Wired for Sound
- Flooring: Carpet, Ceramic Tile, Laminate
- Windows: Window Coverings
- Has basement: No
- Number of fireplaces: 2
- Fireplace features: Living Room, Primary Bedroom, Wood Burning
Interior area
- Total interior livable area: 1,473 sqft
Property
Parking
- Total spaces: 2
- Parking features: Attached Carport, Additional Parking, Assigned, Converted Garage, Covered, Garage Faces Front, On Site, Open, Private
- Attached garage spaces: 1
- Carport spaces: 1
- Has uncovered spaces: Yes
Features
- Levels: Two
- Stories: 2
- Patio & porch: Covered, Deck, Enclosed, Patio
- Exterior features: Rain Gutters
- Has private pool: Yes
- Pool features: Diving Board, Fenced, In Ground, Outdoor Pool, Pool, Private, Community
- Spa features: Community
- Fencing: Wood
Lot
- Size: 5.42 Acres
- Features: Corner Lot, Landscaped, Level, Many Trees, Few Trees
- Residential vegetation: Grassed
Details
- Additional structures: Garage(s)
- Parcel number: 42148200000N000N4
- Other equipment: Satellite Dish
Construction
Type & style
- Home type: Condo
- Architectural style: Mediterranean,Traditional
- Property subtype: Condominium
Materials
- Brick
- Foundation: Slab
- Roof: Tile
Condition
- Year built: 1983
Utilities & green energy
- Sewer: Public Sewer
- Water: Public
- Utilities for property: Sewer Available, Underground Utilities, Water Available, Cable Available
Community & HOA
Community
- Features: Clubhouse, Pool, Community Mailbox, Sidewalks
- Security: Carbon Monoxide Detector(s), Smoke Detector(s)
- Subdivision: Richardson Crossroads Condos
HOA
- Has HOA: No
- Amenities included: Maintenance Front Yard
- Services included: All Facilities, Association Management, Insurance, Maintenance Grounds, Maintenance Structure, Sewer, Trash, Water
- HOA fee: $524 monthly
- HOA name: Richardson Crossroads Hoa
- HOA phone: 972-948-6297
Location
- Region: Richardson
Financial & listing details
- Tax assessed value: $281,940
- Annual tax amount: $6,150
- Date on market: 5/13/2026
- Cumulative days on market: 29 days
- Listing terms: Cash,Conventional,FHA,VA Loan
- Exclusions: washer/dryer and refrigerator
Price history
| Date | Event | Price |
|---|---|---|
| 7/17/2026 | Pending sale | $315,000$214/sqft |
Source: NTREIS #21266620 Report a problem | ||
| 7/1/2026 | Sold | -- |
Source: NTREIS #21266620 Report a problem | ||
| 6/15/2026 | Contingent | $315,000$214/sqft |
Source: NTREIS #21266620 Report a problem | ||
| 6/6/2026 | Price change | $315,000-4.5%$214/sqft |
Source: NTREIS #21266620 Report a problem | ||
| 5/13/2026 | Listed for sale | $330,000$224/sqft |
Source: NTREIS #21266620 Report a problem | ||
| 10/26/1991 | Sold | -- |
Source: Agent Provided Report a problem | ||
Public tax history
| Year | Property taxes | Tax assessment |
|---|---|---|
| 2025 | $1,104 +12.5% | $281,940 |
| 2024 | $981 +8.1% | $281,940 +6.3% |
| 2023 | $907 -9.1% | $265,140 |
| 2022 | $998 +6.4% | $265,140 +38.5% |
| 2021 | $938 +15.1% | $191,490 |
| 2020 | $815 +22.5% | $191,490 +10.2% |
| 2019 | $665 +5.1% | $173,810 |
| 2018 | $633 -56.5% | $173,810 +31.1% |
| 2017 | $1,454 -1.8% | $132,570 |
| 2016 | $1,480 -6% | $132,570 +15.4% |
| 2015 | $1,575 | $114,890 |
| 2014 | $1,575 | $114,890 |
| 2013 | -- | -- |
| 2012 | -- | -- |
| 2011 | -- | -- |
| 2010 | -- | -- |
| 2009 | -- | -- |
| 2008 | -- | -- |
| 2007 | -- | -- |
| 2005 | -- | -- |
| 2004 | -- | -- |
| 2003 | -- | -- |
| 2002 | -- | -- |
| 2001 | -- | -- |
Find assessor info on the county website
Neighborhood: Richardson Crossing
Nearby homes
- $--3 bd3 ba1.4k sqft336 Melrose Dr APT 2A, Richardson, TX 75080Sold
- $238,5002 bd3 ba1.4k sqft336 Melrose Dr APT 2B, Richardson, TX 75080Off Market
- $236,3002 bd3 ba1.3k sqft336 Melrose Dr APT 2C, Richardson, TX 75080Off Market

- $242,4002 bd2 ba1.1k sqft336 Melrose Dr APT 2D, Richardson, TX 75080Off Market
- $172,9002 bd2 ba984 sqft336 Melrose Dr APT 3B, Richardson, TX 75080Off Market
- $192,4002 bd3 ba1.1k sqft336 Melrose Dr APT 3C, Richardson, TX 75080Off Market
- $163,3001 bd1 ba920 sqft336 Melrose Dr APT 3D, Richardson, TX 75080Off Market
- $177,1001 bd2 ba920 sqft336 Melrose Dr APT 4A, Richardson, TX 75080Off Market
- $205,9002 bd2 ba1k sqft336 Melrose Dr APT 4B, Richardson, TX 75080Off Market
Nearby schools
GreatSchools rating
- 5/10Northrich Elementary SchoolGrades: PK-6Distance: 0.5 mi
- 6/10Richardson North Junior High SchoolGrades: 7-8Distance: 1 mi
- 6/10Pearce High SchoolGrades: 9-12Distance: 2.3 mi
Schools provided by the listing agent
- Elementary: Northrich
- Middle: Richardson North
- High: Pearce
- District: Richardson ISD
Source: NTREIS. This data may not be complete. We recommend contacting the local school district to confirm school assignments for this home.
Get a cash offer in 3 minutes
Find out how much your home could sell for in as little as 3 minutes with a no-obligation cash offer.
Estimated market value
$299,400
Get a cash offer in 3 minutes
Find out how much your home could sell for in as little as 3 minutes with a no-obligation cash offer.
Estimated market value
$299,400
- Texas
- Dallas County
- Richardson
- 75080
- Richardson Crossing
- 336 Melrose Dr Apartment 14A
Nearby cities
Nearby neighborhoods
Nearby zip codes
Other Richardson Topics
