LOCATION x3. Will take any reasonable offer. Adorable two bedroom with one and half bath condo has its own one car covered garage and additional storage space. Quite neighborhood easy access to highway75,635 and 190. Monthly HOA fee covered for Roof and foundation, water, trash and sewer and lawn and sprinkler system. Community has a pool for summer fun place. The HOA fixed the Entire unit 6 foundation in year 2021, was well settled since. Updated bathrooms with new vanity and fixtures. Newly wall painted. Wood like LVP flooring throughout the entire unit. Sliding glass door to balcony offer great view to the exterior. This is great opportunity for first time new home buyer or investor. You don't want to miss this one.
Sold
Price Unknown
336 Melrose Dr APT 6A, Richardson, TX 75080
2beds
982sqft
Condominium
Built in 1983
-- sqft lot
$188,100 Zestimate®
$--/sqft
$1,744 Estimated rent
Home value
$188,100
$175,000 - $201,000
$1,744/mo
Zestimate® history
Owner options
List your home for rent
$1,744/mo
Rent Zestimate®
Find your next renter with Zillow Rental Manager. Plus, with online applications, you can quickly screen prospective tenants – for free.
$1,744/mo
Rent Zestimate®
Refinance and save
$355/mo
Est. payment
Refinancing to a lower rate could help reduce your monthly payments and save thousands over the life of the loan.
$355/mo
Est. payment
Explore your selling options
Work with a Zillow partner agent
Leverage their expertise and Zillow's premium Showcase listings to get your home seen by more buyers.
Get startedList with your own agent
Get your home in front of millions of buyers by listing it on Zillow.
Learn how to do itSell it yourself
Take full control of how buyers see your home on Zillow by listing For Sale by Owner (FSBO).
List your homeWhat's special
Updated bathroomsNew vanityAdditional storage space
Zillow last checked:
Listing updated:
Listed by:
Eym Soon Chong 0805919 972-664-0500,
Sunet Group 972-664-0500
Bought with:
Sam Moussa
JPAR North Metro
Source: NTREIS,MLS#: 20533046
Facts & features
Interior
Bedrooms & bathrooms
- Bedrooms: 2
- Bathrooms: 2
- Full bathrooms: 1
- 1/2 bathrooms: 1
Primary bedroom
- Features: Dual Sinks, Garden Tub/Roman Tub, Separate Shower, Walk-In Closet(s)
- Level: Third
- Dimensions: 13 x 12
Bedroom
- Level: Third
- Dimensions: 11 x 11
Kitchen
- Features: Built-in Features, Eat-in Kitchen, Granite Counters, Stone Counters
- Level: Second
- Dimensions: 9 x 6
Living room
- Features: Fireplace
- Level: Second
- Dimensions: 17 x 19
Heating
- Central, Electric
Cooling
- Central Air, Ceiling Fan(s), Electric
Appliances
- Included: Dishwasher, Electric Range, Disposal, Microwave, Refrigerator
- Laundry: Stacked
Features
- Granite Counters, High Speed Internet, Smart Home, Walk-In Closet(s)
- Flooring: Luxury Vinyl Plank
- Windows: Window Coverings
- Has basement: No
- Number of fireplaces: 1
- Fireplace features: Wood Burning
Interior area
- Total interior livable area: 982 sqft
Property
Parking
- Total spaces: 1
- Parking features: Door-Single
- Attached garage spaces: 1
Features
- Levels: Three Or More
- Stories: 3
- Pool features: None, Community
Lot
- Size: 5.42 Acres
Details
- Parcel number: 42148200000F000F1
Construction
Type & style
- Home type: Condo
- Property subtype: Condominium
- Attached to another structure: Yes
Materials
- Brick
- Foundation: Slab
- Roof: Composition
Condition
- Year built: 1983
Utilities & green energy
- Sewer: Public Sewer
- Water: Public
- Utilities for property: Sewer Available, Water Available
Community & HOA
Community
- Features: Clubhouse, Pool
- Subdivision: Richardson Crossroads Ph 01 & 02
HOA
- Has HOA: Yes
- Services included: All Facilities, Association Management, Insurance, Water
- HOA fee: $355 monthly
- HOA name: RCCA Pat Carmine
- HOA phone: 972-948-6297
Location
- Region: Richardson
Financial & listing details
- Tax assessed value: $213,830
- Annual tax amount: $4,307
- Date on market: 2/9/2024
- Cumulative days on market: 37 days
- Listing terms: Conventional
Price history
| Date | Event | Price |
|---|---|---|
| 4/19/2024 | Sold | -- |
Source: NTREIS #20533046 Report a problem | ||
| 3/18/2024 | Pending sale | $209,999$214/sqft |
Source: NTREIS #20533046 Report a problem | ||
| 3/4/2024 | Listed for sale | $209,999-5.4%$214/sqft |
Source: NTREIS #20533046 Report a problem | ||
| 2/29/2024 | Contingent | $222,000$226/sqft |
Source: NTREIS #20533046 Report a problem | ||
| 2/9/2024 | Listed for sale | $222,000+52.1%$226/sqft |
Source: NTREIS #20533046 Report a problem | ||
| 7/7/2018 | Sold | -- |
Source: Agent Provided Report a problem | ||
| 6/8/2018 | Pending sale | $146,000$149/sqft |
Source: Ebby Halliday, REALTORS #13845156 Report a problem | ||
| 5/18/2018 | Listed for sale | $146,000$149/sqft |
Source: Ebby Halliday, REALTORS #13845156 Report a problem | ||
Public tax history
| Year | Property taxes | Tax assessment |
|---|---|---|
| 2025 | $2,301 +0.1% | $213,830 |
| 2024 | $2,299 +8.5% | $213,830 +11.7% |
| 2023 | $2,118 -3% | $191,490 |
| 2022 | $2,184 +29.5% | $191,490 +25.8% |
| 2021 | $1,687 -2.5% | $152,210 |
| 2020 | $1,731 -1% | $152,210 +10.7% |
| 2019 | $1,748 +77.1% | $137,480 +18.6% |
| 2018 | $987 -35.3% | $115,880 +48.6% |
| 2017 | $1,526 +0.1% | $78,000 |
| 2016 | $1,524 -8.3% | $78,000 -0.7% |
| 2015 | $1,663 | $78,560 |
| 2014 | $1,663 | $78,560 |
| 2013 | -- | -- |
| 2012 | -- | -- |
| 2011 | -- | -- |
| 2010 | -- | -- |
| 2009 | -- | -- |
| 2008 | -- | -- |
| 2007 | -- | -- |
| 2005 | -- | -- |
| 2004 | -- | -- |
| 2003 | -- | -- |
| 2002 | -- | -- |
| 2001 | -- | -- |
Find assessor info on the county website
Neighborhood: Richardson Crossing
Nearby homes
- $--3 bd3 ba1.4k sqft336 Melrose Dr APT 2A, Richardson, TX 75080Sold
- $238,5002 bd3 ba1.4k sqft336 Melrose Dr APT 2B, Richardson, TX 75080Off Market
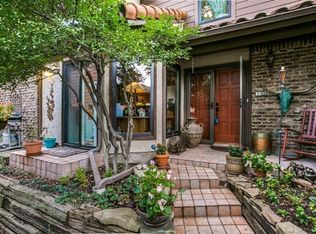
- $236,3002 bd3 ba1.3k sqft336 Melrose Dr APT 2C, Richardson, TX 75080Off Market

- $242,4002 bd2 ba1.1k sqft336 Melrose Dr APT 2D, Richardson, TX 75080Off Market
- $172,9002 bd2 ba984 sqft336 Melrose Dr APT 3B, Richardson, TX 75080Off Market
- $192,4002 bd3 ba1.1k sqft336 Melrose Dr APT 3C, Richardson, TX 75080Off Market
- $163,3001 bd1 ba920 sqft336 Melrose Dr APT 3D, Richardson, TX 75080Off Market
- $177,1001 bd2 ba920 sqft336 Melrose Dr APT 4A, Richardson, TX 75080Off Market
- $205,9002 bd2 ba1k sqft336 Melrose Dr APT 4B, Richardson, TX 75080Off Market
Nearby schools
GreatSchools rating
- 5/10Northrich Elementary SchoolGrades: PK-6Distance: 0.5 mi
- 6/10Richardson North Junior High SchoolGrades: 7-8Distance: 1 mi
- 6/10Pearce High SchoolGrades: 9-12Distance: 2.3 mi
Schools provided by the listing agent
- Elementary: Northrich
- High: Pearce
- District: Richardson ISD
Source: NTREIS. This data may not be complete. We recommend contacting the local school district to confirm school assignments for this home.
Get a cash offer in 3 minutes
Find out how much your home could sell for in as little as 3 minutes with a no-obligation cash offer.
Estimated market value
$188,100
Get a cash offer in 3 minutes
Find out how much your home could sell for in as little as 3 minutes with a no-obligation cash offer.
Estimated market value
$188,100
- Texas
- Dallas County
- Richardson
- 75080
- Richardson Crossing
- 336 Melrose Dr Apartment 6A
Nearby cities
Nearby neighborhoods
Nearby zip codes
Other Richardson Topics
