CURRENTLY UNDER CONTRACT, SELLER ACCEPTING BACKUP OFFERS. Welcome to your dream home in the desirable Forest Walk neighborhood! This stunning 4-bedroom, 2-bathroom home is conveniently located near Tyndall Air Force Base, Callaway Recreational Park, and other local amenities.
Built for comfort and entertaining, this solid brick home features 10-foot ceilings, a large living room with a cozy electric fireplace as its centerpiece, complemented by a formal dining room. The split floor plan offers privacy, with the primary suite featuring an ensuite that includes double vanities, a soaking tub, shower, a walk-in closet, and ample space to relax.
The upgraded engineered hardwood and luxury vinyl plank (LVP) flooring create a modern, low-maintenance aesthetic throughout the home. Step outside to a beautifully extended patio and enjoy the screened-in porch, perfect for entertaining or unwinding.
Practical upgrades include a NEW roof installed in Feb 2025, an epoxied garage floor, a deep well that can be used for the sprinkler system to save on water costs, and an extended driveway with additional parking space for an RV or boat. The home also features a 30/50 amp RV hookup for convenience.
In the backyard, you'll find a spacious 16x12 building that can double as a workshop or additional storage.
The home comes partially furnished, making it move-in ready for its next owners.
Don't miss out on this incredible property that has it all—schedule your showing today!
Sold for $368,000
$368,000
336 Michele Dr, Panama City, FL 32404
4beds
1,931sqft
Single Family Residence
Built in 2006
8,712 Square Feet Lot
$363,900 Zestimate®
$191/sqft
$2,420 Estimated rent
Home value
$363,900
$324,000 - $408,000
$2,420/mo
Zestimate® history
Owner options
List your home for rent
$2,420/mo
Rent Zestimate®
Find your next renter with Zillow Rental Manager. Plus, with online applications, you can quickly screen prospective tenants – for free.
$2,420/mo
Rent Zestimate®
Refinance and save
$2,375/mo
Est. payment
Refinancing to a lower rate could help reduce your monthly payments and save thousands over the life of the loan.
$2,375/mo
Est. payment
Explore your selling options
Work with a Zillow partner agent
Leverage their expertise and Zillow's premium Showcase listings to get your home seen by more buyers.
Get startedList with your own agent
Get your home in front of millions of buyers by listing it on Zillow.
Learn how to do itSell it yourself
Take full control of how buyers see your home on Zillow by listing For Sale by Owner (FSBO).
List your homeWhat's special
Cozy electric fireplaceScreened-in porchSoaking tubUpgraded engineered hardwoodFormal dining roomExtended patioPrimary suite
Zillow last checked:
Listing updated:
Listed by:
Kelly Flanagan 678-898-1665,
Keller Williams Success Realty
Bought with:
Heather A Cole, SL3521551
Keller Williams Realty Emerald Coast
Source: CPAR,MLS#: 767540 Originating MLS: Central Panhandle Association of REALTORS
Originating MLS: Central Panhandle Association of REALTORSFacts & features
Interior
Bedrooms & bathrooms
- Bedrooms: 4
- Bathrooms: 2
- Full bathrooms: 2
Rooms
- Room types: Bedroom, Dining Room, Garage, Kitchen, Living Room, Primary Bedroom
Primary bedroom
- Level: First
- Dimensions: 15 x 14
Bedroom
- Level: First
- Dimensions: 11 x 11
Bedroom
- Level: First
- Dimensions: 12 x 11
Bedroom
- Level: First
- Dimensions: 12 x 11
Dining room
- Description: Formal Dining Room
- Level: First
- Dimensions: 12 x 11
Garage
- Description: 2car
- Level: First
Kitchen
- Level: First
- Dimensions: 18 x 12
Living room
- Level: First
- Dimensions: 16 x 14
Heating
- Central, Electric
Cooling
- Central Air, Ceiling Fan(s), Heat Pump
Appliances
- Included: Electric Range, Electric Water Heater
Features
- Coffered Ceiling(s)
- Windows: Double Pane Windows
Interior area
- Total structure area: 1,931
- Total interior livable area: 1,931 sqft
Property
Parking
- Total spaces: 2
- Parking features: Garage
- Garage spaces: 2
Features
- Levels: One
- Stories: 1
- Patio & porch: Covered, Patio, Porch, Screened
- Exterior features: Porch
Lot
- Size: 8,712 Square Feet
- Dimensions: 70 x 125
- Features: Paved
Details
- Additional structures: Workshop
- Parcel number: 06641995565
- Zoning description: County, Resid Single Family
- Special conditions: Listed As-Is
Construction
Type & style
- Home type: SingleFamily
- Architectural style: Contemporary
- Property subtype: Single Family Residence
Materials
- Brick Veneer, Vinyl Siding
- Foundation: Slab
- Roof: Other
Condition
- New construction: No
- Year built: 2006
Utilities & green energy
- Sewer: Public Sewer
- Utilities for property: Cable Connected, Electricity Available, Phone Connected
Community & HOA
Community
- Security: Smoke Detector(s)
- Subdivision: Forest Walk
HOA
- Has HOA: No
Location
- Region: Panama City
Financial & listing details
- Price per square foot: $191/sqft
- Tax assessed value: $206,230
- Annual tax amount: $1,815
- Date on market: 1/21/2025
- Cumulative days on market: 22 days
- Electric utility on property: Yes
Price history
| Date | Event | Price |
|---|---|---|
| 3/14/2025 | Sold | $368,000-3.2%$191/sqft |
Source:  CPAR #767540 Report a problem CPAR #767540 Report a problem | ||
| 2/13/2025 | Contingent | $380,000$197/sqft |
Source: CPAR #767540 Report a problem | ||
| 1/21/2025 | Listed for sale | $380,000+31%$197/sqft |
Source: CPAR #767540 Report a problem | ||
| 1/20/2011 | Sold | $290,004+48.7%$150/sqft |
Source: Public Record Report a problem | ||
| 10/23/2010 | Price change | $195,000-4.9%$101/sqft |
Source: Keller Williams Success Realty #408350 Report a problem | ||
| 10/10/2010 | Price change | $205,000-4.7%$106/sqft |
Source: Keller Williams Success Realty #408350 Report a problem | ||
| 9/24/2010 | Price change | $215,000-2.3%$111/sqft |
Source: Keller Williams Success Realty #408350 Report a problem | ||
| 8/13/2010 | Price change | $220,000-2.2%$114/sqft |
Source: Keller Williams Success Realty #408350 Report a problem | ||
| 7/21/2010 | Listed for sale | $225,000-21.1%$117/sqft |
Source: Keller Williams Success Realty #408350 Report a problem | ||
| 6/20/2006 | Sold | $285,000$148/sqft |
Source: Public Record Report a problem | ||
Public tax history
| Year | Property taxes | Tax assessment |
|---|---|---|
| 2024 | $1,860 +2.5% | $175,892 +3% |
| 2023 | $1,815 +11.1% | $170,769 +3% |
| 2022 | $1,633 | $165,795 |
| 2021 | -- | -- |
| 2020 | $1,605 +0.9% | $158,744 +0.6% |
| 2019 | $1,591 | $157,871 +0.6% |
| 2018 | $1,591 +4.7% | $156,883 -0.1% |
| 2017 | $1,519 -3.8% | $157,090 0% |
| 2016 | $1,579 -3.2% | $157,152 +2.2% |
| 2015 | $1,631 | $153,805 -0.9% |
| 2014 | $1,631 | $155,207 -0.9% |
| 2013 | -- | $156,609 -11.5% |
| 2012 | -- | $176,903 -7.9% |
| 2011 | -- | $192,121 -5.5% |
| 2010 | -- | $203,369 +1.1% |
| 2009 | -- | $201,226 +0.1% |
| 2008 | -- | $201,025 -4.9% |
| 2007 | -- | $211,315 |
Find assessor info on the county website
Neighborhood: 32404
Nearby homes
- $299,7004 bd2 ba1.8k sqft338 Michele Dr, Panama City, FL 32404Off Market

- $324,0003 bd2 ba1.7k sqft330 Michele Dr, Panama City, FL 32404Off Market
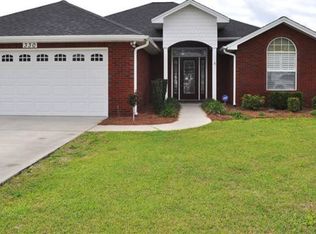
- $324,6004 bd3 ba1.7k sqft320 Michele Dr, Panama City, FL 32404Off Market

- $38,0008,712 Square Feet340 Michele Dr, Panama City, FL 32404Off Market
- $333,1003 bd2 ba1.7k sqft324 Michele Dr, Panama City, FL 32404Off Market
- $352,7005 bd2 ba2.1k sqft318 Michele Dr, Panama City, FL 32404Off Market
- $291,7003 bd2 ba1.7k sqft337 Michele Dr, Panama City, FL 32404Off Market
- $274,7003 bd2 ba1.9k sqft316 Michele Dr, Panama City, FL 32404Off Market
Nearby schools
GreatSchools rating
- 6/10Callaway Elementary SchoolGrades: PK-5Distance: 1.4 mi
- 2/10Rutherford High SchoolGrades: 6-12Distance: 4.2 mi
Schools provided by the listing agent
- Elementary: Callaway
- Middle: Rutherford Middle
- High: Rutherford
Source: CPAR. This data may not be complete. We recommend contacting the local school district to confirm school assignments for this home.


Get pre-qualified for a loan
At Zillow Home Loans, we can pre-qualify you in as little as 5 minutes with no impact to your credit score.An equal housing lender. NMLS #10287.
Sell for more on Zillow
Get a Zillow Showcase℠ listing at no additional cost and you could sell for .
$363,900
2% more
+$7,278
With Zillow Showcase(estimated)
$371,178
- Florida
- Bay County
- Callaway
- 32404
- 336 Michele Dr
Nearby cities
Nearby zip codes
Other Callaway Topics
