Skip main navigation
Closed
  • $330,000

    336 Middlefield Ct, Painesville, OH 44077

    3beds
    1,565sqft
    Single Family Residence
    Built in 1992
    0.32 Acres Lot
    $331,700 Zestimate®
    $211/sqft
    $2,012 Estimated rent

    Home value

    $331,700

    $315,000 - $348,000

    $2,012/mo

    Zestimate® history
    Loading
    Loading...

    Owner options

    List your home for rent

    $2,012/mo

    Rent Zestimate®

    Find your next renter with Zillow Rental Manager. Plus, with online applications, you can quickly screen prospective tenants – for free.

    Learn more

    $2,012/mo

    Rent Zestimate®

    Refinance and save

    $2,386/mo

    Est. payment

    Refinancing to a lower rate could help reduce your monthly payments and save thousands over the life of the loan.

    See today's rates

    $2,386/mo

    Est. payment

    Explore your selling options

    Work with a Zillow partner agent

    Leverage their expertise and Zillow's premium Showcase listings to get your home seen by more buyers.

    Get started

    List with your own agent

    Get your home in front of millions of buyers by listing it on Zillow.

    Learn how to do it

    Sell it yourself

    Take full control of how buyers see your home on Zillow by listing For Sale by Owner (FSBO).

    List your home

    What's special

    Inviting ranchSoaring vaulted ceilingOpen floor planStorage shedSun-filled living spacesSpacious patioWelcoming foyer
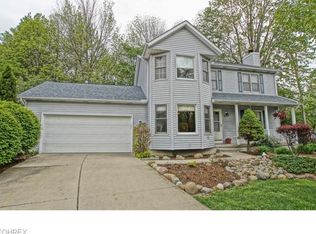
    Welcome to this inviting ranch in the desirable Heatherstone Village community, where effortless single-floor living, vaulted ceilings, and sun-filled living spaces create a home that's both comfortable and functional. Thoughtful updates and an open floor plan make this move-in-ready home an exceptional opportunity. A welcoming foyer greets you with a skylight that fills the space with natural light. The foyer opens to a spacious living and dining area featuring a soaring vaulted ceiling and newer LVP flooring. The well-appointed kitchen offers stainless steel appliances, ample cabinetry, a second skylight, and a charming bay window that creates the perfect eat-in dining area. Privately situated off the living room, the primary suite offers a spacious bedroom with a vaulted ceiling, sliding door access to the backyard patio, a walk-in closet, and a private ensuite bath with dual vanities and a tiled shower surround. Two additional bedrooms and a second full bath provide comfortable accommodations for family, guests, or a home office. At the rear of the home, a bright and airy sunroom extends the living space and overlooks the backyard. It is the perfect place to enjoy your morning coffee or unwind at the end of the day. A convenient laundry and utility room complete the interior. Outside, the generous backyard features a spacious patio and storage shed, providing plenty of room for entertaining, gardening, or simply enjoying the outdoors. An attached two-car garage adds everyday convenience. Combining an open layout, thoughtful updates, and a desirable Heatherstone Village location, this exceptional home is ready to welcome its next owner.

    Zillow last checked:

    Listing updated:

    Listed by:

    Terry Young 216-400-5224 Terryyoung@theyoungteam.com,

    Keller Williams Greater Metropolitan

    Bought with:

    Stephanie D Scheiber, 2001012596

    HomeSmart Real Estate Momentum LLC

    Source: MLS Now,MLS#: 5229141MLS LogoOriginating MLS: Akron Cleveland Association of REALTORS

    Facts & features

    Interior

    Bedrooms & bathrooms
    • Bedrooms: 3
    • Bathrooms: 2
    • Full bathrooms: 2
    • Main level bathrooms: 2
    • Main level bedrooms: 3
    Heating
    • Forced Air, Gas
    Cooling
    • Central Air
    Features
    • Basement: None
    • Number of fireplaces: 1
    Interior area
    • Total structure area: 1,565
    • Total interior livable area: 1,565 sqft
    • Finished area above ground: 1,565

    Property

    Parking
    • Total spaces: 2
    • Parking features: Attached, Garage
    • Attached garage spaces: 2
    Features
    • Levels: One
    • Stories: 1
    Lot
    • Size: 0.32 Acres
    • Dimensions: 120 x 149
    Details
    • Additional structures: Shed(s)
    • Parcel number: 11A018C000670
    • Special conditions: Standard

    Construction

    Type & style
    • Home type: SingleFamily
    • Architectural style: Ranch
    • Property subtype: Single Family Residence
    Materials
    • Aluminum Siding, Vinyl Siding
    • Roof: Asphalt
    Condition
    • Year built: 1992
    Details
    • Warranty included: Yes

    Utilities & green energy

    • Sewer: Public Sewer
    • Water: Public

    Community & HOA

    Community
    • Subdivision: Heatherstone Village
    HOA
    • Has HOA: Yes
    • Services included: Other
    • HOA fee: $75 annually
    • HOA name: Heatherstone Village Hoa
    Location
    • Region: Painesville

    Financial & listing details

    • Price per square foot: $211/sqft
    • Tax assessed value: $249,570
    • Annual tax amount: $4,252
    • Date on market: 7/22/2026
    • Cumulative days on market: 6 days

    Price history

    DateEventPrice
    9/23/2026Sold$330,000+0%$211/sqft
    Source: MLS Now #5229141 Report a problem
    7/28/2026Pending sale$329,900$211/sqft
    Source: MLS Now #5229141 Report a problem
    7/22/2026Listed for sale$329,900+26.9%$211/sqft
    Source: MLS Now #5229141 Report a problem
    12/9/2022Sold$260,000-5.5%$166/sqft
    Source: MLS Now #4417548 Report a problem
    11/8/2022Pending sale$275,000$176/sqft
    Source: MLS Now #4417548 Report a problem
    10/31/2022Listed for sale$275,000$176/sqft
    Source: MLS Now #4417548 Report a problem

    Public tax history

    YearProperty taxesTax assessment
    2025$4,252 -0.7%$87,350
    2024$4,284 +12%$87,350 +37.1%
    2023$3,824 +0.4%$63,730
    2022$3,807 +17.6%$63,730
    2021$3,236 +4%$63,730 +15%
    2020$3,112 -0.8%$55,410
    2019$3,136 +14.9%$55,410 +14.1%
    2018$2,728 $48,570
    2017$2,728 +13.8%$48,570
    2016$2,398 +5.2%$48,570
    2015$2,279 -1.6%$48,570
    2014$2,317 +2.3%$48,570
    2013$2,264 +5.4%$48,570
    2012$2,148 -7.9%$48,570 -9.7%
    2011$2,333 +0.2%$53,800
    2010$2,327 +5.3%$53,800 0%
    2009$2,209 -6.8%$53,806 -12%
    2008$2,371 +2.2%$61,142
    2007$2,320 -57.9%$61,142
    2006$5,517 +12.7%$61,142 +13.8%
    2005$4,893 -0.2%$53,747
    2004$4,901 +6.4%$53,747
    2003$4,607 +10.8%$53,747 +12.4%
    2002$4,157 -0.3%$47,828
    2001$4,168 +1.2%$47,828
    2000$4,118 +9%$47,828 +9.3%
    1999$3,778 $43,775
    Find assessor info on the county website

    Neighborhood: 44077

    Nearby schools

    GreatSchools rating
    Schools provided by the listing agent
    • District: Painesville City LSD - 4305

    Source: MLS Now. This data may not be complete. We recommend contacting the local school district to confirm school assignments for this home.

    Get a cash offer in 3 minutes
    Find out how much your home could sell for in as little as 3 minutes with a no-obligation cash offer.
    Estimated market value
    $331,700
    Get a cash offer in 3 minutes
    Find out how much your home could sell for in as little as 3 minutes with a no-obligation cash offer.
    Estimated market value
    $331,700