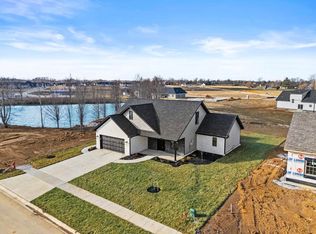

Welcome to this beautifully crafted new construction home in the highly desirable Firebrook subdivision! This isn't your typical new build. Every detail has been thoughtfully designed with modern finishes and functionality in mind. This ranch-style home offers an open and inviting layout featuring durable LVP flooring throughout and a seamless flow perfect for everyday living and entertaining. The stunning kitchen is a true centerpiece, complete with quartz countertops, a gas range, and gorgeous cabinetry that that blend style and practicality. The home also boasts not one, but three spacious walk-in closets, providing ample storage, along with a convenient drop zone just off the garage. Enjoy the covered back porch overlooking a beautiful backyard, ideal for relaxing or hosting guests. Don't miss your opportunity to own a thoughtfully designed, elevated new construction home in one of the area's most sought-after communities!
Contingent
Price cut: $2.4K (8/10)
$322,500
336 Mohegan Trl, Richmond, KY 40475
3beds
1,458sqft
Single Family Residence
Built in 2026
9,147 Square Feet Lot
$321,800 Zestimate®
$221/sqft
$17/mo HOA
What's special
Three spacious walk-in closetsStunning kitchenGas rangeOpen and inviting layoutQuartz countertopsDurable lvp flooring throughout
- 191 days
- 149
- 0
Zillow last checked:
Listing updated:
Listed by:
Andrea Kelley 859-588-2215,
National Real Estate
Source: Imagine MLS,MLS#: 26007530
Facts & features
Interior
Bedrooms & bathrooms
- Bedrooms: 3
- Bathrooms: 2
- Full bathrooms: 2
Primary bedroom
- Level: First
Bedroom 1
- Level: First
Bedroom 2
- Level: First
Bathroom 1
- Description: Full
- Level: First
Bathroom 2
- Description: Full
- Level: First
Dining room
- Level: First
Kitchen
- Level: First
Living room
- Level: First
Utility room
- Level: First
Heating
- Electric
Cooling
- Electric
Appliances
- Included: Dishwasher, Gas Range, Microwave, Refrigerator, Oven
- Laundry: Electric Dryer Hookup, Washer Hookup
Features
- Entrance Foyer, Eat-in Kitchen, Walk-In Closet(s), Ceiling Fan(s)
- Windows: Screens
- Basement: Crawl Space
- Has fireplace: No
Interior area
- Total structure area: 1,458
- Total interior livable area: 1,458 sqft
- Finished area above ground: 1,458
- Finished area below ground: 0
Property
Parking
- Total spaces: 2
- Parking features: Attached Garage, Driveway, Garage Faces Front
- Garage spaces: 2
- Has uncovered spaces: Yes
Features
- Levels: One
Lot
- Size: 9,147 Square Feet
Details
- Parcel number: 009400010002
Construction
Type & style
- Home type: SingleFamily
- Architectural style: Ranch
- Property subtype: Single Family Residence
Materials
- Brick Veneer, Vinyl Siding
- Foundation: Block
- Roof: Dimensional Style,Shingle
Condition
- New Construction
- Year built: 2026
Utilities & green energy
- Sewer: Public Sewer
- Water: Public
- Utilities for property: Electricity Connected, Sewer Connected, Water Connected
Community & HOA
Community
- Subdivision: Firebrook
HOA
- Has HOA: Yes
- Amenities included: None
- Services included: Maintenance Grounds
- HOA fee: $200 annually
Location
- Region: Richmond
Financial & listing details
- Price per square foot: $221/sqft
- Date on market: 4/10/2026
Estimated market value
$321,800
$306,000 - $338,000
$1,994/mo
Price history
| Date | Event | Price |
|---|---|---|
| 9/3/2026 | Contingent | $322,500$221/sqft |
Source: | ||
| 8/10/2026 | Price change | $322,500-0.7%$221/sqft |
Source: | ||
| 7/9/2026 | Price change | $324,900-1.2%$223/sqft |
Source: | ||
| 5/13/2026 | Price change | $329,000-1.5%$226/sqft |
Source: | ||
| 4/10/2026 | Listed for sale | $334,000+421.9%$229/sqft |
Source: | ||
| 10/14/2025 | Sold | $64,000$44/sqft |
Source: | ||
Public tax history
Tax history is unavailable.
Monthly payment
Est. payment
Payment breakdown
Explore the cost of this home by adjusting the details. Changes won't be saved.Climate risks
Neighborhood: 40475
Nearby schools
Schools provided by the listing agent
- Elementary: Waco
- Middle: Clark-Moores
- High: Madison Central
Source: Imagine MLS. This data may not be complete. We recommend contacting the local school district to confirm school assignments for this home.