Skip main navigation
Off market
  • $133,800

    336 N 8th St, Forest City, IA 50436

    2beds
    988sqft
    SingleFamily
    Built in 1964
    4,356 Square Feet Lot
    $133,800 Zestimate®
    $135/sqft
    $996 Estimated rent

    Home value

    $133,800

    $120,000 - $146,000

    $996/mo

    Zestimate® history
    Loading
    Loading...

    Owner options

    List your home for rent

    $996/mo

    Rent Zestimate®

    Find your next renter with Zillow Rental Manager. Plus, with online applications, you can quickly screen prospective tenants – for free.

    Learn more

    $996/mo

    Rent Zestimate®

    Refinance and save

    $918/mo

    Est. payment

    Refinancing to a lower rate could help reduce your monthly payments and save thousands over the life of the loan.

    See today's rates

    $918/mo

    Est. payment

    Explore your selling options

    Work with a Zillow partner agent

    Leverage their expertise and Zillow's premium Showcase listings to get your home seen by more buyers.

    Get started

    List with your own agent

    Get your home in front of millions of buyers by listing it on Zillow.

    Learn how to do it

    Sell it yourself

    Take full control of how buyers see your home on Zillow by listing For Sale by Owner (FSBO).

    List your home

    What's special

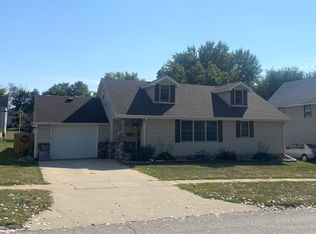
    This ranch style house is centrally located between the business district, Waldorf & public schools. The exterior offers steel siding & newer shingles. A fence (owned by neighbor) provides back-yard privacy. A closet is situated inside the front door. Large windows are found on the E & W walls (respectively) of the L-shaped LR & DR. Ample cabinetry, including a lazy-susan & cutting board, is available in the U-shaped, eat-in kitchen. A linen closet is located in the hall leading to the two BRs & bath. Both BRs have two windows & large closets. The SE BR closet is plumbed for a W/D. The large bath features a 6' vanity, hi-rise toilet, ceramic flooring & an updated 5' shower. The LL, w/a shower, sink & toilet, is ready to be finished off, as needed. The furnace & A/C were updated in 2012. An attached garage conveniently accesses the kitchen.

    This property is off market, which means it's not currently listed for sale or rent on Zillow. This may be different from what's available on other websites or public sources.
    Facts & features

    Interior

    Bedrooms & bathrooms
    • Bedrooms: 2
    • Bathrooms: 2
    • 3/4 bathrooms: 2
    Appliances
    • Included: Refrigerator
    Interior area
    • Total interior livable area: 988 sqft

    Property

    Parking
    • Parking features: Garage - Attached
    Lot
    • Size: 4,356 sqft
    Details
    • Parcel number: 1135254008

    Construction

    Type & style
    • Home type: SingleFamily
    Condition
    • Year built: 1964

    Community & neighborhood

    Location
    • Region: Forest City

    Other

    Other facts
    • Kitchen Amentities: Eat-In-Kitchen, Cabinets, Hood, Range Electric
    • Sump Pump: Yes
    • Available Date: 1800-01-01
    • Bedroom1 Len: 11
    • Bedroom3 Area: 0
    • Bedroom3 Dim: 0 x 0
    • Bedroom3 Len: 0
    • Bedroom3 Wid: 0
    • FamilyRoom Area: 0
    • FamilyRoom Dim: 0 x 0
    • FamilyRoom Len: 0
    • FamilyRoom Wid: 0
    • Full Bathrooms: 0
    • Lease Type: Net
    • Price Change Date: 1800-01-01T00:00:00
    • Association Fee: 0.00
    • Total Fireplaces: 0
    • Bedroom1 Area: 121
    • Bedroom1 Wid: 11
    • Bedroom1 Dim: 11 x 11
    • Bedroom2 Area: 0
    • Bedroom2 Dim: 0 x 0
    • Bedroom2 Len: 0
    • Bedroom2 Wid: 0
    • DiningRoom Area: 110
    • DiningRoom Wid: 10
    • Kitchen Wid: 13
    • DiningRoom Dim: 11 x 10
    • DiningRoom Len: 11
    • Kitchen Len: 13
    • Kitchen Area: 169
    • Kitchen Dim: 13 x 13
    • Net Tax: 1764.00
    • MasterBathroom Area: 0.0000
    • MasterBathroom Dim: 0.00 x 0.00
    • MasterBathroom Len: 0.00
    • MasterBathroom Wid: 0.00
    • MasterBedroom Area: 132.0000
    • Sewer Type: City
    • Water Type: City
    • Lot Measurement: SqFt
    • Cooling: Central
    • Hot Water Heater: Gas
    • Road Surface: Hard Surface
    • Style: 1 Story/Ranch
    • Foundation: Block
    • Heating: Forced Air
    • Roof: Asphalt
    • Occupant Type: Owner
    • Water Softener: Included
    • Flooring: Carpet, Vinyl/Linoleum
    • Tax Exemptions: Homestead
    • MasterBedroom Len: 12.00
    • MasterBedroom Wid: 11.00
    • MasterBedroom Dim: 12.00 x 11.00
    • Lot Square Footage: 4356.00
    • Lot Dimensions(Size): 66' X 66'
    • Price Per Square Foot: 77.94
    • Fuel Type: Natural Gas
    • Garage Features: Electric
    • Master Bedroom: 12x11 Level: 1
    • Dining Room: 11x10 Level: 1
    • Kitchen: 13x13 Level: 1
    • Bedroom #1: 11x11 Level: 1
    • Foyer: 5x4 Level: 1
    • Gross Tax: 1963.00
    • Price Per Acre: 770000.00
    • Exterior: Steel Siding
    • Property Subtype 1: Single Family Residence

    Price history

    DateEventPrice
    5/22/2018Sold$77,000$78/sqft
    Source: NoCoast MLS as distributed by MLS GRID #5442842 Report a problem
    10/4/2017Price change$77,000-9.4%$78/sqft
    Source: Haugen Realty #62018051 Report a problem
    9/8/2017Listed for sale$85,000+36%$86/sqft
    Source: Haugen Realty #62018051 Report a problem
    12/15/2011Sold$62,500-10.6%$63/sqft
    Source: NoCoast MLS as distributed by MLS GRID #5435734 Report a problem
    12/3/2011Listed for sale$69,900-99.9%$71/sqft
    Source: Haugen Realty #15349 Report a problem
    7/29/2011Listing removed$69,900,000$70,749/sqft
    Source: Reachoo LLC Report a problem
    7/28/2011Price change$69,900,000+99900%$70,749/sqft
    Source: Reachoo LLC Report a problem
    5/21/2011Listed for sale$69,900$71/sqft
    Source: Visual Tour #15349 Report a problem

    Public tax history

    YearProperty taxesTax assessment
    2024$1,964 -2.2%$117,370
    2023$2,008 +11.1%$117,370 +18.8%
    2022$1,808 -0.3%$98,820
    2021$1,814 +0.8%$98,820 +5%
    2020$1,800 +0.1%$94,110
    2019$1,798 +1.9%$94,110 +5%
    2018$1,764 -2%$89,630
    2017$1,800 +7.9%$89,630 +6.5%
    2016$1,668 +11.8%$84,140 +5%
    2015$1,492 +2.9%$80,130
    2014$1,450 +8.4%$80,130
    2013$1,338 -0.7%--
    2012$1,348 +3.1%--
    2010$1,308 +0.3%--
    2009$1,304 +5%--
    2008$1,242 +12.3%--
    2007$1,106 +10.4%--
    2005$1,002 --

    Find assessor info on the county website

    Neighborhood: 50436

    Nearby schools

    GreatSchools rating
    Schools provided by the listing agent
    • District: Forest City Community & Christian.

    Source: The MLS. This data may not be complete. We recommend contacting the local school district to confirm school assignments for this home.

    Get pre-qualified for a loan
    At Zillow Home Loans, we can pre-qualify you in as little as 5 minutes with no impact to your credit score.

    An equal housing lender. NMLS #10287.