Skip main navigation
Closed
  • $229,300

    336 N Alden Dr, Vincennes, IN 47591

    3beds
    1,548sqft
    Single Family Residence
    Built in 1966
    0.29 Acres Lot
    $229,300 Zestimate®
    $--/sqft
    $1,624 Estimated rent

    Home value

    $229,300

    $218,000 - $241,000

    $1,624/mo

    Zestimate® history
    Loading
    Loading...

    Owner options

    List your home for rent

    $1,624/mo

    Rent Zestimate®

    Find your next renter with Zillow Rental Manager. Plus, with online applications, you can quickly screen prospective tenants – for free.

    Learn more

    $1,624/mo

    Rent Zestimate®

    Refinance and save

    $1,457/mo

    Est. payment

    Refinancing to a lower rate could help reduce your monthly payments and save thousands over the life of the loan.

    See today's rates

    $1,457/mo

    Est. payment

    Explore your selling options

    Work with a Zillow partner agent

    Leverage their expertise and Zillow's premium Showcase listings to get your home seen by more buyers.

    Get started

    List with your own agent

    Get your home in front of millions of buyers by listing it on Zillow.

    Learn how to do it

    Sell it yourself

    Take full control of how buyers see your home on Zillow by listing For Sale by Owner (FSBO).

    List your home

    What's special

    Laundry roomNewer flooringLarge denLarge front windowsTrex deckingWhole home generatorGranite countertops

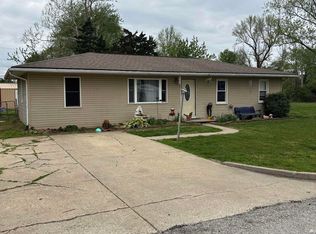
    Enjoy all the space in this well maintained, 3 bedroom, 2 full bath home located on the edge of Vincennes. This gem is tucked away in a quaint neighborhood that offers a phenomenal back yard retreat. A whole home generator was installed in 2023 and the basement was previously water-proofed through Americrawl. The front of the home is beautifully landscaped and has an oversized one car attached garage, as well as a drive thru car port. The flat back yard has a yard barn, raised flower and vegetable beds, and a 24 foot above ground swimming pool with Trex decking. Natural light is abundant through the large front windows of the living room, which leads into the updated kitchen with granite countertops and stainless steel appliances. Upstairs are 3 bedrooms and an owner’s suite with a private, updated bath. Downstairs is a large den, with newer flooring and paint that is perfect for entertaining guests. The laundry room on the lower level has plenty of room for storage. Although this home lies within the VCSC school district, the S. Knox bus picks up passengers within the neighborhood.

    This property is not currently displayed as for sale or rent on Zillow. This may be different from what's on other websites or public sources.

    Zillow last checked:

    Listing updated:

    Listed by:

    Vanessa Purdom Office:812-882-4444,

    F.C. TUCKER EMGE

    Bought with:

    Cameron Engstrom, RB18001684

    KLEIN RLTY&AUCTION, INC.

    Source: IRMLS,MLS#: 202315555MLS Logo

    Facts & features

    Interior

    Bedrooms & bathrooms
    • Bedrooms: 3
    • Bathrooms: 2
    • Full bathrooms: 2
    Bedroom 1
    • Level: Upper
    Bedroom 2
    • Level: Upper
    Kitchen
    • Level: Main
    • Area: 121
    • Dimensions: 11 x 11
    Living room
    • Level: Main
    • Area: 176
    • Dimensions: 16 x 11
    Heating
    • Natural Gas, High Efficiency Furnace
    Cooling
    • Central Air, Ceiling Fan(s), ENERGY STAR Qualified Equipment
    Appliances
    • Included: Disposal, Range/Oven Hook Up Elec, Dishwasher, Microwave, Electric Cooktop, Exhaust Fan, Oven-Built-In, Electric Oven, Gas Water Heater
    • Laundry: Electric Dryer Hookup, Washer Hookup
    Features
    • 1st Bdrm En Suite, Ceiling Fan(s), Countertops-Solid Surf, Crown Molding, Eat-in Kitchen, Tub/Shower Combination, Great Room
    • Flooring: Carpet, Vinyl
    • Doors: Storm Door(s), Insulated Doors, Storm Doors
    • Windows: Double Pane Windows, Insulated Windows, Window Treatments
    • Basement: Crawl Space,Partial,Finished,Block,Sump Pump
    • Has fireplace: No
    • Fireplace features: None
    Interior area
    • Total structure area: 1,676
    • Total interior livable area: 1,548 sqft
    • Finished area above ground: 1,254
    • Finished area below ground: 294

    Property

    Parking
    • Total spaces: 1
    • Parking features: Attached, Garage Door Opener, Concrete
    • Attached garage spaces: 1
    • Has uncovered spaces: Yes
    Features
    • Levels: Bi-Level
    • Patio & porch: Deck, Patio, Porch Covered
    • Pool features: Above Ground
    • Fencing: Partial,Chain Link
    Lot
    • Size: 0.29 Acres
    • Dimensions: 101 x 125
    • Features: Level, Rural Subdivision, Landscaped
    Details
    • Additional structures: Outbuilding
    • Parcel number: 421224103034.000023
    • Other equipment: TV Antenna, Generator-Whole House, Pool Equipment, Sump Pump, Sump Pump+Battery Backup

    Construction

    Type & style
    • Home type: SingleFamily
    • Property subtype: Single Family Residence
    Materials
    • Brick, Vinyl Siding, Masonry
    • Roof: Asphalt
    Condition
    • New construction: No
    • Year built: 1966

    Utilities & green energy

    • Electric: Duke Energy Indiana
    • Gas: CenterPoint Energy
    • Sewer: Septic Tank
    • Water: City, Vincennes Water Utilities
    • Utilities for property: Cable Available, Cable Connected
    Green energy
    • Energy efficient items: Appliances, Doors, HVAC, Water Heater, Windows

    Community & HOA

    Community
    • Security: Carbon Monoxide Detector(s), Smoke Detector(s)
    • Subdivision: Ridge View / Ridgeview
    Location
    • Region: Vincennes

    Financial & listing details

    • Tax assessed value: $117,100
    • Annual tax amount: $679
    • Date on market: 6/24/2023
    • Listing terms: Cash,Conventional,FHA,USDA Loan,VA Loan

    Price history

    DateEventPrice
    6/23/2023Sold$207,500+0.2%
    Source: IRMLS #202315555 Report a problem
    5/16/2023Pending sale$207,000
    Source: IRMLS #202315555 Report a problem
    5/12/2023Listed for sale$207,000
    Source: IRMLS #202315555 Report a problem

    Public tax history

    YearProperty taxesTax assessment
    2025$337 +2%$117,100 +2.6%
    2024$330 -48.9%$114,100 +15.6%
    2023$646 +5.2%$98,700 -1.5%
    2022$614 -1.3%$100,200 +9.9%
    2021$622 +7.4%$91,200 -0.2%
    2020$579 -10.3%$91,400 +2%
    2019$645 +4%$89,600 -1%
    2018$620 -4.6%$90,500 +1.2%
    2017$650 +10.3%$89,400 -4%
    2016$590 +13.5%$93,100 +5.8%
    2014$519 +27.8%$88,000 +12.7%
    2013$406 -2.7%$78,100 -0.8%
    2012$418 -21.1%$78,700 -8.8%
    2011$530 -29.5%$86,300 -6.1%
    2010$751 +22.3%$91,900
    2009$615 -11.9%$91,900 +11.5%
    2006$697 $82,400 +22.4%
    2005-- $67,300
    Find assessor info on the county website

    Neighborhood: 47591

    Nearby schools

    GreatSchools rating
    Schools provided by the listing agent
    • Elementary: Franklin
    • Middle: Clark
    • High: Lincoln
    • District: Vincennes Community School Corp.

    Source: IRMLS. This data may not be complete. We recommend contacting the local school district to confirm school assignments for this home.

    Get pre-qualified for a loan
    At Zillow Home Loans, we can pre-qualify you in as little as 5 minutes with no impact to your credit score.

    An equal housing lender. NMLS #10287.