Skip main navigation
Off market
  • $251,100

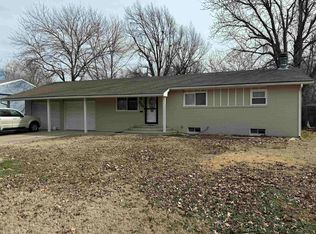
    336 N Brunswick Ave, Wichita, KS 67212

    3beds
    1,858sqft
    SingleFamily
    Built in 1969
    9,147 Square Feet Lot
    $251,100 Zestimate®
    $135/sqft
    $1,757 Estimated rent

    Home value

    $251,100

    $239,000 - $264,000

    $1,757/mo

    Zestimate® history
    Loading
    Loading...

    Owner options

    List your home for rent

    $1,757/mo

    Rent Zestimate®

    Find your next renter with Zillow Rental Manager. Plus, with online applications, you can quickly screen prospective tenants – for free.

    Learn more

    $1,757/mo

    Rent Zestimate®

    Refinance and save

    $1,596/mo

    Est. payment

    Refinancing to a lower rate could help reduce your monthly payments and save thousands over the life of the loan.

    See today's rates

    $1,596/mo

    Est. payment

    Explore your selling options

    Work with a Zillow partner agent

    Leverage their expertise and Zillow's premium Showcase listings to get your home seen by more buyers.

    Get started

    List with your own agent

    Get your home in front of millions of buyers by listing it on Zillow.

    Learn how to do it

    Sell it yourself

    Take full control of how buyers see your home on Zillow by listing For Sale by Owner (FSBO).

    List your home

    What's special

    Welcome home to this beautifully remodeled 3 bedroom/2 bath ranch in west Wichita. This home has been updated throughout with new flooring, paint and fixtures. The modern kitchen has granite countertops, stainless steel appliances and pullout shelving. New, water-resistant luxury vinyl planks adorn the living room, kitchen and family room. The main floor master bedroom boasts a huge walk-in closet and private bathroom. Two additional bedrooms with high quality carpet and pad are also located on the main floor, as well as a second completely renovated bathroom. The basement includes a large family room with wood-burning fireplace, large utility/storage/laundry area and two additional finished bonus rooms. You'll love the large back yard with new deck and large storage shed with electricity. Hardwood floors under carpet in bedrooms. Schedule your showing today! Agent related to seller.

    This property is off market, which means it's not currently listed for sale or rent on Zillow. This may be different from what's available on other websites or public sources.

    Facts & features

    Interior

    Bedrooms & bathrooms
    • Bedrooms: 3
    • Bathrooms: 2
    • Full bathrooms: 2
    Heating
    • Forced air, Electric, Gas
    Cooling
    • Central
    Appliances
    • Included: Dishwasher, Garbage disposal, Microwave
    • Laundry: In Basement, Sink
    Features
    • Ceiling Fan(s), Walk-In Closet(s), Kitchen/Dining Combo
    • Flooring: Carpet, Linoleum / Vinyl
    • Doors: Storm Door(s)
    • Basement: Finished
    • Has fireplace: Yes
    • Fireplace features: One, Fireplace Doors/Screens
    Interior area
    • Total interior livable area: 1,858 sqft
    • Finished area below ground: 648

    Property

    Parking
    • Total spaces: 2
    • Parking features: Garage - Detached
    Features
    • Patio & porch: Deck
    • Exterior features: Stucco, Wood, Brick
    • Fencing: Wood
    • Frontage type: Paved Frontage
    Lot
    • Size: 9,147 sqft
    • Features: Standard
    Details
    • Additional structures: Storage
    • Parcel number: 087135210140300700

    Construction

    Type & style
    • Home type: SingleFamily
    • Architectural style: Ranch
    Materials
    • Frame
    • Foundation: Other
    • Roof: Composition
    Condition
    • Year built: 1969

    Utilities & green energy

    • Electric: 220 Volts in Laundry
    • Sewer: Sewer
    • Water: Public
    • Utilities for property: Natural Gas

    Community & neighborhood

    Security
    • Security features: Security System
    Location
    • Region: Wichita

    Other

    Other facts
    • WaterSource: Public
    • Flooring: Carpet
    • Heating: Forced Air, Gas
    • Appliances: Dishwasher, Range/Oven, Refrigerator, Disposal, Microwave
    • FireplaceYN: true
    • InteriorFeatures: Ceiling Fan(s), Walk-In Closet(s), Kitchen/Dining Combo
    • Basement: Finished, Partial, Std Bsmt Window no-egress
    • ArchitecturalStyle: Ranch
    • GarageYN: true
    • HeatingYN: true
    • PatioAndPorchFeatures: Deck
    • CoolingYN: true
    • FireplaceFeatures: One, Fireplace Doors/Screens
    • FireplacesTotal: 1
    • CommunityFeatures: Playground
    • Roof: Composition
    • ElectricOnPropertyYN: True
    • ParkingFeatures: Detached
    • CoveredSpaces: 2
    • Cooling: Central Air, Electric
    • BelowGradeFinishedAreaSource: Owner
    • SecurityFeatures: Security System
    • Fencing: Wood
    • OtherStructures: Storage
    • DoorFeatures: Storm Door(s)
    • Sewer: Sewer
    • LaundryFeatures: In Basement, Sink
    • BelowGradeFinishedArea: 648
    • RoomKitchenLevel: Main
    • RoomLivingRoomLevel: Main
    • RoomMasterBedroomLevel: Main
    • ExteriorFeatures: Rain Gutters
    • FrontageType: Paved Frontage
    • Utilities: Natural Gas
    • Electric: 220 Volts in Laundry
    • RoomMasterBedroomFeatures: Master Bdrm on Main Level, Master Bedroom Bath, Tub/Shower/Master Bdrm
    • LotFeatures: Standard
    • RoomBasementFeatures: Bsmt Rec/Family Room, Bsmt Office, Bsmt Bonus Room
    • ConstructionMaterials: Frame w/Less than 50% Mas
    • MlsStatus: Active
    • TaxAnnualAmount: 2001.59

    Price history

    DateEventPrice
    2/12/2021Sold--
    Source: Agent Provided Report a problem
    1/10/2021Price change$185,000-1.6%$100/sqft
    Source: Keller Williams Hometown Partners #590571 Report a problem
    12/27/2020Listed for sale$188,000$101/sqft
    Source: Keller Williams Hometown Partners #590571 Report a problem

    Public tax history

    YearProperty taxesTax assessment
    2025$2,662 +9%$25,094 +10%
    2024$2,443 -3.8%$22,816
    2023$2,540 +13.1%$22,816
    2022$2,245 +57.3%--
    2021$1,427 -29%--
    2020$2,009 +7%$17,561 +7%
    2019$1,878 +4.8%$16,411 +5%
    2018$1,792 $15,629
    2017-- --
    2016$792 -51.1%--
    2015$1,620 +2.1%--
    2014$1,587 --
    2013-- --
    2012-- --
    2011-- $13,168
    2008-- $13,168 +3%
    2007-- $12,788 +6%
    2006-- $12,064 +3%
    2005-- $11,707 +8.8%
    2004-- $10,764
    2003-- $10,764 +9%
    2002-- $9,879 +6%
    2000-- $9,316

    Find assessor info on the county website

    Neighborhood: 67212

    Nearby schools

    GreatSchools rating
    Schools provided by the listing agent
    • Elementary: Benton
    • Middle: Wilbur
    • High: Northwest
    • District: Wichita School District (USD 259)

    Source: The MLS. This data may not be complete. We recommend contacting the local school district to confirm school assignments for this home.

    Get pre-qualified for a loan
    At Zillow Home Loans, we can pre-qualify you in as little as 5 minutes with no impact to your credit score.

    An equal housing lender. NMLS #10287.

    Sell for more on Zillow
    Get a Zillow Showcase℠ listing at no additional cost and you could sell for .
    $251,100
    2% more
    +$5,022
    With Zillow Showcase(estimated)
    $256,122