Located at the end of the court with plenty of garage space, workshop space, lot space, and outdoor seating space - you will find it all here with a quaint (950sqft) updated home. There are 2 permitted, 1,800 square feet drive through garages, two storage sheds, and one carport workshop. The home has one main bedroom, with one guest/office room. The hall bathroom has an updated step in shower. There is a walk in pantry and the kitchen is open to the living room. Enjoy your favorite coffee on one covered patio in the morning and your refreshing beverage on the other patio in the evening. The back patio has a ramp to it.
Furnishings stay in home not the trailers or equipment in garage. The garages are on a separate meter from the home.
Buyer to confirm all information important to the
Sold for $249,000
$249,000
336 N BUCKHORN Court, Queen Valley, AZ 85118
1beds
1baths
950sqft
Manufactured Home
Built in 1964
0.57 Acres Lot
$277,100 Zestimate®
$262/sqft
$1,300 Estimated rent
Home value
$277,100
$255,000 - $302,000
$1,300/mo
Zestimate® history
Owner options
List your home for rent
$1,300/mo
Rent Zestimate®
Find your next renter with Zillow Rental Manager. Plus, with online applications, you can quickly screen prospective tenants – for free.
$1,300/mo
Rent Zestimate®
Refinance and save
$1,558/mo
Est. payment
Refinancing to a lower rate could help reduce your monthly payments and save thousands over the life of the loan.
$1,558/mo
Est. payment
Explore your selling options
Work with a Zillow partner agent
Leverage their expertise and Zillow's premium Showcase listings to get your home seen by more buyers.
Get startedList with your own agent
Get your home in front of millions of buyers by listing it on Zillow.
Learn how to do itSell it yourself
Take full control of how buyers see your home on Zillow by listing For Sale by Owner (FSBO).
List your homeWhat's special
Zillow last checked:
Listing updated:
Listed by:
Gina Lee Sheets 765-490-2644,
AARE
Bought with:
Gina Lee Sheets, BR683124000
AARE
Source: ARMLS,MLS#: 6751514
Facts & features
Interior
Bedrooms & bathrooms
- Bedrooms: 1
- Bathrooms: 1
Heating
- Mini Split, Electric
Cooling
- Ceiling Fan(s), Mini Split, Wall/Window Unit(s)
Features
- Eat-in Kitchen
- Flooring: Laminate
- Windows: Double Pane Windows
- Has basement: No
- Furnished: Yes
Interior area
- Total structure area: 950
- Total interior livable area: 950 sqft
Property
Parking
- Total spaces: 7
- Parking features: Garage Door Opener
- Garage spaces: 4
- Carport spaces: 2
- Covered spaces: 6
- Uncovered spaces: 1
Accessibility
- Accessibility features: Accessible Approach with Ramp, Bath Grab Bars
Features
- Stories: 1
- Exterior features: Storage
- Pool features: None
- Spa features: None
- Fencing: None
Lot
- Size: 0.57 Acres
- Features: Desert Back, Desert Front, Cul-De-Sac
Details
- Parcel number: 10439013B
Construction
Type & style
- Home type: MobileManufactured
- Property subtype: Manufactured Home
Materials
- Steel Frame, Painted
- Roof: Composition
Condition
- Year built: 1964
Utilities & green energy
- Sewer: Septic Tank
- Water: City Water
Community & HOA
Community
- Features: Community Spa Htd, Community Media Room, Coin-Op Laundry
- Subdivision: QUEEN VALLEY ESTATES UNIT FIVE
HOA
- Has HOA: No
- Services included: No Fees
Location
- Region: Queen Valley
Financial & listing details
- Price per square foot: $262/sqft
- Tax assessed value: $197,442
- Annual tax amount: $974
- Date on market: 9/6/2024
- Cumulative days on market: 2 days
- Listing terms: Cash
- Ownership: Fee Simple
Price history
| Date | Event | Price |
|---|---|---|
| 9/26/2024 | Sold | $249,000$262/sqft |
Source:  ARMLS #6751514 Report a problem ARMLS #6751514 Report a problem | ||
| 9/9/2024 | Pending sale | $249,000$262/sqft |
Source: ARMLS #6751514 Report a problem | ||
| 9/6/2024 | Listed for sale | $249,000$262/sqft |
Source: ARMLS #6751514 Report a problem | ||
Public tax history
| Year | Property taxes | Tax assessment |
|---|---|---|
| 2026 | $1,025 +3.3% | $19,744 +12.7% |
| 2025 | $993 +1.9% | $17,513 -3.3% |
| 2024 | $974 +4.9% | $18,115 +19.2% |
| 2023 | $929 -1.1% | $15,200 -0.9% |
| 2022 | $939 +2.6% | $15,333 +5.9% |
| 2021 | $915 +4.6% | $14,472 +3.8% |
| 2020 | $874 +53.4% | $13,944 +71.3% |
| 2019 | $570 +2.8% | $8,141 +72.8% |
| 2018 | $554 +1.3% | $4,712 -4.7% |
| 2017 | $547 -1.6% | $4,942 |
| 2016 | $556 -12.6% | -- |
| 2014 | $636 | $4,215 |
| 2013 | -- | -- |
| 2012 | -- | -- |
| 2011 | -- | $5,337 -13.1% |
| 2010 | -- | $6,139 |
| 2009 | -- | -- |
| 2008 | -- | -- |
| 2007 | -- | -- |
| 2006 | -- | -- |
| 2005 | -- | -- |
| 2004 | -- | -- |
| 2003 | -- | -- |
| 2002 | -- | -- |
| 2001 | -- | -- |
Find assessor info on the county website
Neighborhood: 85118
Nearby homes
- $135,300-- bd-- ba780 sqft313 N Jacque Dr, Queen Valley, AZ 85118Off Market
- $311,1004 bd2 ba1.4k sqft349 N Jacque Dr, Queen Valley, AZ 85118Off Market

- $193,7002 bd2 ba960 sqft354 N Buckhorn Ct, Queen Valley, AZ 85118Off Market
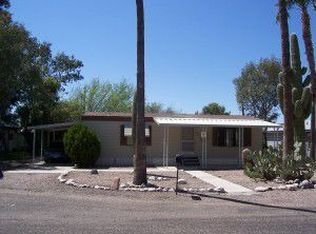
- $55,826-- bd-- ba160 sqft333 N Jacque Dr, Queen Valley, AZ 85118Off Market
- $450,000-- bd-- ba1.4k sqft333 N Jacque Dr, Queen Valley, AZ 85118Sold
- $183,1002 bd2 ba1.2k sqft337 N Buckhorn Ct, Queen Valley, AZ 85118Off Market
- $165,0001 bd2 ba242 sqft291 N Jacque Dr, Queen Valley, AZ 85118Sold
- $374,5003 bd2 ba1.6k sqft656 E Queen Creek Dr, Queen Valley, AZ 85118Off Market
Nearby schools
GreatSchools rating
- 7/10Peralta Trail Elementary SchoolGrades: K-6Distance: 8.2 mi
- 1/10Cactus Canyon Junior High SchoolGrades: 6-8Distance: 16.3 mi
- 4/10Apache Junction High SchoolGrades: 9-12Distance: 16.6 mi
Schools provided by the listing agent
- Elementary: Peralta Trail Elementary School
- Middle: Cactus Canyon Junior High
- High: Apache Junction High School
- District: Apache Junction Unified District
Source: ARMLS. This data may not be complete. We recommend contacting the local school district to confirm school assignments for this home.
Get a cash offer in 3 minutes
Find out how much your home could sell for in as little as 3 minutes with a no-obligation cash offer.
Estimated market value
$277,100
Get a cash offer in 3 minutes
Find out how much your home could sell for in as little as 3 minutes with a no-obligation cash offer.
Estimated market value
$277,100
- Arizona
- Pinal County
- Gold Canyon
- 85118
- 336 N BUCKHORN Court
Nearby cities
Nearby zip codes
Other Gold Canyon Topics
