New Listing Alert: Luxurious Condo Living at 336 N. Christian Street, at Northgate Condominiums Indulge in the epitome of upscale urban living with this stunning new listing in the heart of the city at 336 N. Christian Street, Units A-B. This remarkable one-floor luxury condo offers a seamless blend of sophistication, comfort, and convenience, promising an unparalleled lifestyle in a prime location just steps away from some of the city's finest dining and entertainment venues. Unmatched Location: Nestled in a vibrant neighborhood, this condo is a mere 3-4 minute walk to renowned establishments such as Belvedere Restaurant, Decades, 401 Prime, Coffin Bar, and more. Whether you're craving a gourmet meal, seeking live entertainment, or simply exploring the local scene, everything you desire is right at your doorstep. Spacious and Elegant: Spanning an impressive 4,000 square feet, this double unit condo boasts two bedrooms, two full baths, and two half baths, offering ample space for luxurious living. High ceilings and exposed beams add a touch of architectural grandeur, while the open floor plan creates a sense of expansiveness and freedom. With the potential to add another bedroom, this condo allows for versatility and customization to suit your needs. Exquisite Design and Finishes: From the moment you step inside, you'll be captivated by the impeccable attention to detail and exquisite craftsmanship. Your furniture and art will complement the space perfectly, creating an ambiance of sophistication and style. High-end appliances, kitchen fixtures, and bathroom fittings elevate the living experience, ensuring both beauty and functionality in every corner. Convenient Amenities: This condo comes complete with two garage spaces, and extra storage areas accessed by elevator, providing secure and hassle-free parking. Additionally, two surface parking spaces offer added convenience for residents and guests alike, ensuring ample parking options in the heart of the city. Exceptional Value: Priced at $700,000, this luxury condo offers exceptional value for discerning buyers seeking the pinnacle of urban living. With its prime location, spacious layout, high-end finishes, and convenient amenities, this property represents a rare opportunity to indulge in the ultimate city lifestyle without compromise. Don't miss your chance to experience luxury living at its finest. Contact us today to schedule a private viewing of 336 N. Christian Street, Units A-B at Northgate Condominiums, and take the first step towards making this exquisite condo your new home.
Sold for $690,000
Street View
$690,000
336 N Christian A B St, Lancaster, PA 17602
2beds
4,000sqft
Condominium
Built in 1932
-- sqft lot
$833,100 Zestimate®
$173/sqft
$2,693 Estimated rent
Home value
$833,100
$741,000 - $941,000
$2,693/mo
Zestimate® history
Owner options
List your home for rent
$2,693/mo
Rent Zestimate®
Find your next renter with Zillow Rental Manager. Plus, with online applications, you can quickly screen prospective tenants – for free.
$2,693/mo
Rent Zestimate®
Refinance and save
$3,630/mo
Est. payment
Refinancing to a lower rate could help reduce your monthly payments and save thousands over the life of the loan.
$3,630/mo
Est. payment
Explore your selling options
Work with a Zillow partner agent
Leverage their expertise and Zillow's premium Showcase listings to get your home seen by more buyers.
Get startedList with your own agent
Get your home in front of millions of buyers by listing it on Zillow.
Learn how to do itSell it yourself
Take full control of how buyers see your home on Zillow by listing For Sale by Owner (FSBO).
List your homeWhat's special
Zillow last checked:
Listing updated:
Listed by:
Gil Lyons Jr 717-295-9995,
RE/MAX Pinnacle
Bought with:
Gil Lyons Jr, RS138884A
RE/MAX Pinnacle
Source: Bright MLS,MLS#: PALA2049688
Facts & features
Interior
Bedrooms & bathrooms
- Bedrooms: 2
- Bathrooms: 4
- Full bathrooms: 2
- 1/2 bathrooms: 2
- Main level bathrooms: 4
- Main level bedrooms: 2
Basement
- Area: 0
Heating
- Forced Air, Zoned, Natural Gas
Cooling
- Central Air, Electric
Appliances
- Included: Microwave, Built-In Range, Range, Dishwasher, Disposal, Dryer, Exhaust Fan, Freezer, Double Oven, Oven/Range - Gas, Range Hood, Refrigerator, Six Burner Stove, Stainless Steel Appliance(s), Washer, Water Heater, Electric Water Heater
- Laundry: Has Laundry, Main Level, In Unit
Features
- Breakfast Area, Built-in Features, Ceiling Fan(s), Central Vacuum, Combination Dining/Living, Combination Kitchen/Dining, Combination Kitchen/Living, Curved Staircase, Dining Area, Elevator, Entry Level Bedroom, Exposed Beams, Family Room Off Kitchen, Flat, Open Floorplan, Kitchen - Gourmet, Kitchen Island, Kitchen - Table Space, Pantry, Primary Bath(s), Recessed Lighting, Soaking Tub, Bathroom - Stall Shower, Upgraded Countertops, Walk-In Closet(s), Bar, Other
- Flooring: Wood
- Windows: Energy Efficient, Insulated Windows, Window Treatments
- Has basement: No
- Number of fireplaces: 2
- Fireplace features: Glass Doors, Gas/Propane
Interior area
- Total structure area: 4,000
- Total interior livable area: 4,000 sqft
- Finished area above ground: 4,000
- Finished area below ground: 0
Property
Parking
- Total spaces: 4
- Parking features: Storage, Basement, Garage Faces Side, Garage Door Opener, Inside Entrance, Underground, Assigned, Handicap Parking, Lighted, Limited Common Elements, Parking Space Conveys, Secured, Attached, Parking Lot, Off Street
- Attached garage spaces: 2
- Details: Assigned Parking
Accessibility
- Accessibility features: Accessible Elevator Installed, Accessible Entrance, Other
Features
- Levels: Three
- Stories: 3
- Exterior features: Extensive Hardscape, Lighting, Sidewalks
- Pool features: None
Lot
- Features: Urban
Details
- Additional structures: Above Grade, Below Grade
- Parcel number: 336700941336A
- Zoning: R-4
- Zoning description: Residential: High Density
- Special conditions: Standard
Construction
Type & style
- Home type: Condo
- Architectural style: Contemporary
- Property subtype: Condominium
- Attached to another structure: Yes
Materials
- Brick
- Foundation: Concrete Perimeter, Other
- Roof: Other
Condition
- Excellent
- New construction: No
- Year built: 1932
- Major remodel year: 2008
Details
- Builder name: Northgate Condominium
Utilities & green energy
- Electric: 200+ Amp Service
- Sewer: Public Sewer
- Water: Public
- Utilities for property: Cable Available, Electricity Available, Natural Gas Available, Phone Available, Sewer Available, Water Available, Cable
Community & HOA
Community
- Security: Exterior Cameras, Fire Alarm, Main Entrance Lock, Monitored, Security Gate, Security System, Smoke Detector(s), Fire Sprinkler System
- Condo and coop fee: $1,249 monthly
- Subdivision: Northgate Condominiums
HOA
- Has HOA: No
- Amenities included: Elevator(s), Storage, Reserved/Assigned Parking, Common Grounds, Gated
- Services included: Common Area Maintenance, Insurance, Sewer, Trash, Water, Maintenance Structure, Maintenance Grounds, Management, Reserve Funds, Snow Removal
- HOA name: Northgate Condominium
Location
- Region: Lancaster
- Municipality: LANCASTER CITY
Financial & listing details
- Price per square foot: $173/sqft
- Tax assessed value: $630,200
- Annual tax amount: $24,936
- Date on market: 4/16/2024
- Listing agreement: Exclusive Right To Sell
- Listing terms: Cash,Conventional
- Inclusions: All Appliances
- Ownership: Condominium
Price history
| Date | Event | Price |
|---|---|---|
| 5/17/2024 | Sold | $690,000-1.4%$173/sqft |
Source:  Bright MLS #PALA2049688 Report a problem Bright MLS #PALA2049688 Report a problem | ||
| 5/9/2024 | Pending sale | $700,000$175/sqft |
Source: Bright MLS #PALA2049688 Report a problem | ||
| 4/16/2024 | Listed for sale | $700,000-44%$175/sqft |
Source: Bright MLS #PALA2049688 Report a problem | ||
| 10/26/2021 | Listing removed | $1,250,000$313/sqft |
Source: Bright MLS #PALA2002430 Report a problem | ||
| 8/13/2021 | Listed for sale | $1,250,000$313/sqft |
Source: Bright MLS #PALA2002430 Report a problem | ||
Public tax history
Tax history is unavailable.
Neighborhood: Central Business District
Nearby homes
- $---- bd-- ba-- sqft336 N Christian St APT E, Lancaster, PA 17602Off Market
- $---- bd-- ba-- sqft336 N Christian St APT F, Lancaster, PA 17602Off Market
- $653,8002 bd3 ba1.8k sqft336-D N Christian St, Lancaster, PA 17602Off Market
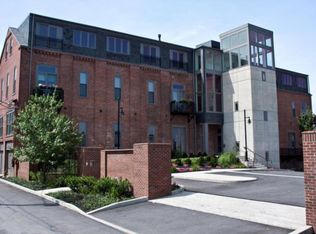
- $298,3002 bd1 ba-- sqft337 N Christian St, Lancaster, PA 17602Off Market

- $672,0002 bd3 ba2.1k sqft336 N Christian St, Lancaster, PA 17602Sold
- $285,600-- bd-- ba-- sqft335 N Queen St, Lancaster, PA 17603Off Market
- $--1 bd1 ba1.2k sqft26 E Lemon St FLOOR 1, Lancaster, PA 17602Off Market
- $--1 bd1 ba1.2k sqft26 E Lemon St #B, Lancaster, PA 17602Off Market
Nearby schools
GreatSchools rating
- 5/10Ross El SchoolGrades: PK-5Distance: 0.5 mi
- 5/10Reynolds Middle SchoolGrades: 6-8Distance: 0.7 mi
- 5/10McCaskey CampusGrades: 9-12Distance: 0.9 mi
Schools provided by the listing agent
- High: Mccaskey Campus
- District: School District Of Lancaster
Source: Bright MLS. This data may not be complete. We recommend contacting the local school district to confirm school assignments for this home.


Get pre-qualified for a loan
At Zillow Home Loans, we can pre-qualify you in as little as 5 minutes with no impact to your credit score.An equal housing lender. NMLS #10287.
Sell for more on Zillow
Get a Zillow Showcase℠ listing at no additional cost and you could sell for .
$833,100
2% more
+$16,662
With Zillow Showcase(estimated)
$849,762
- Pennsylvania
- Lancaster County
- Lancaster
- 17602
- Central Business District
- 336 N Christian A B St
Nearby cities
Nearby neighborhoods
Nearby zip codes
Other Lancaster Topics
