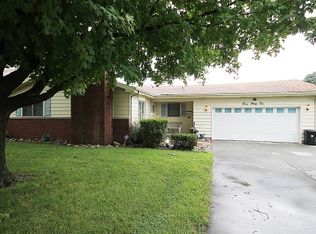
Move in ready ranch in one of Decatur's most convenient spots, and it checks every box. Three bedrooms and a full bath all on the main floor mean no stairs to climb at the end of a long day. Step inside to a bright, spacious living room, with the kitchen just off of it showing off crisp white cabinetry and stainless steel appliances. Also off the living room is a bonus mudroom connecting to the garage, and it is the perfect landing spot for backpacks and muddy boots, or turn it into the home office or playroom you have been wishing for. Head downstairs and the space keeps giving. A second large living area makes an ideal family room or movie night hangout, and the spacious bonus fourth bedroom is ready for guests, teenagers, or a home gym. The unfinished side keeps laundry tucked away, and yes, the washer and dryer stay. The basement has also been water proofed! Out back you get an almost half acre lot with room for the kids and the dogs to run. All of this minutes from Lake Decatur, shopping, restaurants, and the airport. Homes like this one do not sit long. Call me today for your private showing!
Pending
$164,900
336 N Country Club Rd, Decatur, IL 62521
3beds
2,069sqft
Single Family Residence
Built in 1955
0.45 Acres Lot
$-- Zestimate®
$80/sqft
$-- HOA
What's special
Spacious bonus fourth bedroomAlmost half acre lotCrisp white cabinetryWasher and dryer stayStainless steel appliances
- 65 days
- 161
- 0
Likely to sell faster than
Zillow last checked:
Listing updated:
Listed by:
Kristina Frost 217-422-3335,
Main Place Real Estate
Source: CIBR,MLS#: 6259670 Originating MLS: Central Illinois Board Of REALTORS
Originating MLS: Central Illinois Board Of REALTORSFacts & features
Interior
Bedrooms & bathrooms
- Bedrooms: 3
- Bathrooms: 2
- Full bathrooms: 1
- 1/2 bathrooms: 1
Primary bedroom
- Level: Main
Bedroom
- Level: Main
Bedroom
- Level: Main
Bedroom
- Level: Basement
Basement
- Level: Basement
Other
- Level: Main
Kitchen
- Level: Main
Living room
- Level: Main
Recreation
- Level: Basement
Sunroom
- Level: Main
Heating
- Forced Air, Floor Furnace
Cooling
- Central Air
Appliances
- Included: Dryer, Dishwasher, Gas Water Heater, Microwave, Oven, Refrigerator, Washer
Features
- Main Level Primary
- Basement: Finished,Unfinished,Full
- Has fireplace: No
Interior area
- Total structure area: 2,069
- Total interior livable area: 2,069 sqft
- Finished area above ground: 1,223
- Finished area below ground: 846
Property
Parking
- Total spaces: 2
- Parking features: Attached, Garage
- Attached garage spaces: 2
Features
- Levels: One
- Stories: 1
Lot
- Size: 0.45 Acres
Details
- Parcel number: 091316105013
- Zoning: MUN
- Special conditions: None
Construction
Type & style
- Home type: SingleFamily
- Architectural style: Ranch
- Property subtype: Single Family Residence
Materials
- Vinyl Siding
- Foundation: Basement
- Roof: Shingle
Condition
- Year built: 1955
Utilities & green energy
- Sewer: Public Sewer
- Water: Public
Community & HOA
Community
- Subdivision: Picketts Add
Location
- Region: Decatur
Financial & listing details
- Price per square foot: $80/sqft
- Tax assessed value: $37,956
- Annual tax amount: $3,815
- Date on market: 7/11/2026
- Cumulative days on market: 65 days
- Road surface type: Concrete
Estimated market value
Not available
Estimated sales range
Not available
Not available
Price history
| Date | Event | Price |
|---|---|---|
| 9/2/2026 | Pending sale | $164,900$80/sqft |
Source:  CIBR #6259670 Report a problem CIBR #6259670 Report a problem | ||
| 8/12/2026 | Contingent | $164,900$80/sqft |
Source: CIBR #6259670 Report a problem | ||
| 7/11/2026 | Listed for sale | $164,900+17.9%$80/sqft |
Source: CIBR #6259670 Report a problem | ||
| 6/13/2024 | Sold | $139,900+7.7%$68/sqft |
Source: CIBR #6241471 Report a problem | ||
| 4/26/2024 | Pending sale | $129,900$63/sqft |
Source: CIBR #6241471 Report a problem | ||
| 4/24/2024 | Listed for sale | $129,900+85.8%$63/sqft |
Source: CIBR #6241471 Report a problem | ||
| 7/8/2022 | Listing removed | -- |
Source: Zillow Rental Manager Report a problem | ||
| 7/6/2022 | Listed for rent | $1,250+4.2%$1/sqft |
Source: Zillow Rental Manager Report a problem | ||
| 2/27/2021 | Listing removed | -- |
Source: Owner Report a problem | ||
| 8/25/2020 | Listing removed | $1,200$1/sqft |
Source: Owner Report a problem | ||
| 8/5/2020 | Listed for rent | $1,200$1/sqft |
Source: Owner Report a problem | ||
| 3/9/2019 | Listing removed | $1,200$1/sqft |
Source: Owner Report a problem | ||
| 2/11/2019 | Listed for rent | $1,200$1/sqft |
Source: Owner Report a problem | ||
| 4/3/2013 | Listing removed | $69,900$34/sqft |
Source: Coldwell Banker Honig-Bell #190485 Report a problem | ||
| 2/28/2013 | Price change | $69,900-12.5%$34/sqft |
Source: Coldwell Banker Honig-Bell #190485 Report a problem | ||
| 2/6/2013 | Price change | $79,900-5.9%$39/sqft |
Source: Coldwell Banker Honig-Bell #190485 Report a problem | ||
| 1/18/2013 | Price change | $84,900-5.6%$41/sqft |
Source: Coldwell Banker Honig-Bell #190485 Report a problem | ||
| 1/9/2013 | Listed for sale | $89,900-0.1%$43/sqft |
Source: Coldwell Banker Honig-Bell #190485 Report a problem | ||
| 5/14/2008 | Sold | $90,000$43/sqft |
Source: Public Record Report a problem | ||
Public tax history
| Year | Property taxes | Tax assessment |
|---|---|---|
| 2024 | $3,815 +5% | $37,956 +7.6% |
| 2023 | $3,633 +27.1% | $35,269 +6.4% |
| 2022 | $2,858 +6.2% | $33,162 +5.5% |
| 2021 | $2,690 -2.4% | $31,438 +2.6% |
| 2020 | $2,757 +5.1% | $30,645 +2% |
| 2019 | $2,624 +3.9% | $30,047 +2.2% |
| 2018 | $2,525 +1.6% | $29,388 +1.3% |
| 2017 | $2,485 -0.1% | $29,025 +0.1% |
| 2016 | $2,487 +5.1% | $29,008 +1.3% |
| 2015 | $2,366 +6.6% | $28,636 |
| 2014 | $2,219 +0.5% | $28,636 |
| 2013 | $2,208 +2.4% | $28,636 |
| 2012 | $2,158 | $28,636 |
| 2011 | -- | $28,636 -4.4% |
| 2010 | -- | $29,966 |
| 2009 | -- | $29,966 +3.9% |
| 2006 | -- | $28,844 |
| 2005 | -- | $28,844 |
Find assessor info on the county website
Monthly payment
Est. payment
Payment breakdown
Explore the cost of this home by adjusting the details. Changes won't be saved.Climate risks
Neighborhood: 62521
Nearby schools
Schools provided by the listing agent
- District: Decatur Dist 61
Source: CIBR. This data may not be complete. We recommend contacting the local school district to confirm school assignments for this home.
Similar homes
- $174,9003 bd1 ba1.1k sqft6021 Camp Warren Rd, Decatur, IL 62521For Sale
 MLS ID #6260734, Tracy Slater. CIBR
 - $195,0003 bd2 ba1.9k sqft3045 Turpin Rd, Decatur, IL 62521For Sale
 MLS ID #6260849, Michael Sexton. CIBR
 - $175,0003 bd2 ba1.5k sqft87 Woodhill Ct, Decatur, IL 62521For Sale
 MLS ID #6259393, Dawn Mitchell. CIBR
 - $166,9003 bd3 ba1.6k sqft870 S Green Meadow Dr, Decatur, IL 62521For Sale
 MLS ID #6259920, Sandy Dotson. CIBR
 - $145,0003 bd1 ba1.7k sqft2085 W Eldorado St, Decatur, IL 62522For Sale
 MLS ID #CA1046457, Kim Siltman, RE/MAX Professionals. RMLS Alliance as distributed by MLS GRID
