Skip main navigation
Off market
  • $403,400

    336 N Fountain Ave, Wichita, KS 67208

    5beds
    2,902sqft
    SingleFamily
    Built in 1914
    6,969 Square Feet Lot
    $403,400 Zestimate®
    $139/sqft
    $3,156 Estimated rent

    Home value

    $403,400

    $371,000 - $440,000

    $3,156/mo

    Zestimate® history
    Loading
    Loading...

    Owner options

    List your home for rent

    $3,156/mo

    Rent Zestimate®

    Find your next renter with Zillow Rental Manager. Plus, with online applications, you can quickly screen prospective tenants – for free.

    Learn more

    $3,156/mo

    Rent Zestimate®

    Refinance and save

    $2,563/mo

    Est. payment

    Refinancing to a lower rate could help reduce your monthly payments and save thousands over the life of the loan.

    See today's rates

    $2,563/mo

    Est. payment

    Explore your selling options

    Work with a Zillow partner agent

    Leverage their expertise and Zillow's premium Showcase listings to get your home seen by more buyers.

    Get started

    List with your own agent

    Get your home in front of millions of buyers by listing it on Zillow.

    Learn how to do it

    Sell it yourself

    Take full control of how buyers see your home on Zillow by listing For Sale by Owner (FSBO).

    List your home

    What's special

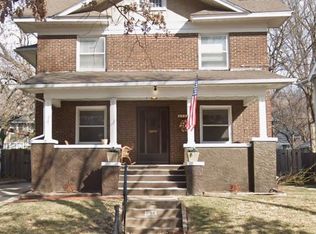
    College Hill charmer with loads of space. This home has five official bedrooms with potential for six. The upstairs attic could be used as a bedroom or the main floor family room could be used as a bedroom as it has a full bathroom connected. Make sure to check out the room measurements of the living room, dining room and kitchen. They have abundant space, large windows and good storage areas also. There is a small room off the kitchen/eating space which can be used for a mud room or pantry. A large hallway space between the living room and kitchen has good storage capacity as well. This home has a fabulously large covered front porch spanning the entire front of the home. Inside you will find the extra large living room, with space for two separate seating areas, decorative fireplace and french doors leading into the living room. Don't miss the crown molding and abundant windows letting in natural light. The kitchen is a cooks dream with granite transformation counters, built in sink, stainless steel appliances including the refrigerator. Kitchen has a large eating space and desk area to manage paperwork. Directly off the breakfast room area is a main floor family room which leads to the deck and backyard area. Upstairs are 5 bedrooms with hardwood floors under the carpeting. Owners pulled up the carpet in SW bedroom to expose what all the flooring looks like on the 2nd floor. The second floor bathroom has been completely remodeled. On the third floor is a bonus room which could be used as a rec room, home office or 6th bedroom. Window AC remains with the home (central air in rest of home) Laundry room is in the basement along with extra storage space and room for another rec room if desired. More storage space behind the garage, covered deck area for a hot tub, creative landscaping and sprinkler system complete the yard area. New driveway installed this summer and the upper eaves have vinyl siding for easy maintenance. Most rooms have ceiling fans. The owners have loved this home for 35+ years and have made it ready for a new family including a home warranty. Schedule a showing soon!

    This property is off market, which means it's not currently listed for sale or rent on Zillow. This may be different from what's available on other websites or public sources.

    Facts & features

    Interior

    Bedrooms & bathrooms
    • Bedrooms: 5
    • Bathrooms: 2
    • Full bathrooms: 2
    Heating
    • Forced air, Electric
    Cooling
    • Refrigerator
    Features
    • Basement: Partially finished
    Interior area
    • Total interior livable area: 2,902 sqft

    Property

    Parking
    • Parking features: Garage - Detached
    Features
    • Exterior features: Stucco, Brick
    Lot
    • Size: 6,969 sqft
    Details
    • Parcel number: 087126230120600700

    Construction

    Type & style
    • Home type: SingleFamily
    Materials
    • Other
    • Foundation: Other
    • Roof: Composition
    Condition
    • Year built: 1914

    Community & neighborhood

    Location
    • Region: Wichita

    Price history

    DateEventPrice
    10/25/2016Sold--
    Source: Agent Provided Report a problem
    8/18/2016Price change$255,900-1.6%$88/sqft
    Source: J.P. WEIGAND & SONS E 13TH #524201 Report a problem
    8/12/2016Listed for sale$260,000$90/sqft
    Source: J.P. WEIGAND & SONS E 13TH #524201 Report a problem

    Public tax history

    YearProperty taxesTax assessment
    2025$4,154 -1.5%$38,318
    2024$4,216 +8.4%$38,318 +11%
    2023$3,888 -0.1%$34,523
    2022$3,890 +6.9%--
    2021$3,640 +7.7%--
    2020$3,381 +10.3%$29,322 +10.4%
    2019$3,064 +2.7%$26,565 +3%
    2018$2,983 +6%$25,795
    2017$2,814 +108.3%--
    2016$1,351 -51.1%--
    2015$2,764 +17.1%--
    2014$2,360 --
    2013-- --
    2012-- --
    2011-- $20,447 -4%
    2008-- $21,298 +6%
    2007-- $20,091
    2006-- $20,091 +3%
    2005-- $19,504 +6%
    2004-- $18,400 -10.9%
    2003-- $20,654 +30.5%
    2002-- $15,824 +16.6%
    2000-- $13,570

    Find assessor info on the county website

    Neighborhood: College Hill

    Nearby schools

    GreatSchools rating
    Get pre-qualified for a loan
    At Zillow Home Loans, we can pre-qualify you in as little as 5 minutes with no impact to your credit score.

    An equal housing lender. NMLS #10287.

    Sell for more on Zillow
    Get a Zillow Showcase℠ listing at no additional cost and you could sell for .
    $403,400
    2% more
    +$8,068
    With Zillow Showcase(estimated)
    $411,468