Welcome to this stunning townhouse located in lovely WestWood Hills! This inviting community is furbished with beautiful landscaping and water features that will make you feel like you are living in an oasis! As you make your way into the home, you are greeted by perfect natural lighting throughout and open-concept living. High-end modern fixtures are noted throughout the whole home and add a personal touch. Vaulted ceilings with gorgeous 1800s barn-lumber beams add depth to the space and the large windows share the secluded view of the greenery in the backyard. The private backyard almost makes you question if you're in a townhome community! This home boasts of personalization from the custom hand-hammered pulls to the custom built-in bunk bed in the basement. The Primary bedroom offers beautiful modern finishes, an elegant primary bath, a generously sized walk-in closet, and perfect enough it's on the main level! 2 Bedrooms upstairs and 2 bedrooms downstairs. The basement living space allows for a grand family room setup or whatever your lifestyle desires! Beautiful outdoor living space whether you want to grill on the back deck or be on the patio at night with family and friends; it fulfills all your wants and needs! The main level laundry is located right off the kitchen and garage. There is a huge storage space in the basement! Just when you thought that was all, there's a community pool, beautiful nature paths around the ponds and neighborhood, lawn care, snow removal,
Sold
Price Unknown
336 N Keaton Ct, Lawrence, KS 66049
4beds
2,813sqft
Townhouse, Residential
Built in 2018
8,595 Acres Lot
$519,900 Zestimate®
$--/sqft
$2,965 Estimated rent
Home value
$519,900
$494,000 - $546,000
$2,965/mo
Zestimate® history
Owner options
List your home for rent
$2,965/mo
Rent Zestimate®
Find your next renter with Zillow Rental Manager. Plus, with online applications, you can quickly screen prospective tenants – for free.
$2,965/mo
Rent Zestimate®
Refinance and save
$3,000/mo
Est. payment
Refinancing to a lower rate could help reduce your monthly payments and save thousands over the life of the loan.
$3,000/mo
Est. payment
Explore your selling options
Work with a Zillow partner agent
Leverage their expertise and Zillow's premium Showcase listings to get your home seen by more buyers.
Get startedList with your own agent
Get your home in front of millions of buyers by listing it on Zillow.
Learn how to do itSell it yourself
Take full control of how buyers see your home on Zillow by listing For Sale by Owner (FSBO).
List your homeWhat's special
Zillow last checked:
Listing updated:
Listed by:
Steven LaRue 785-766-2717,
McGrew Real Estate Inc
Bought with:
House Non Member
SUNFLOWER ASSOCIATION OF REALT
Source: Sunflower AOR as distributed by MLS GRID,MLS#: 231102
Facts & features
Interior
Bedrooms & bathrooms
- Bedrooms: 4
- Bathrooms: 3
- Full bathrooms: 3
Rooms
- Room types: 1st Floor Primary Bedroom, Pantry, 1st Fl Full Bath
Primary bedroom
- Level: Main
- Area: 240
- Dimensions: 15x16
Bedroom 2
- Level: Main
- Area: 156
- Dimensions: 12x13
Bedroom 3
- Level: Basement
- Area: 143
- Dimensions: 11x13
Bedroom 4
- Level: Basement
- Area: 143
- Dimensions: 11x13
Dining room
- Level: Main
- Area: 176
- Dimensions: 11x16
Family room
- Level: Basement
- Area: 546
- Dimensions: 21x26
Kitchen
- Level: Main
- Area: 345
- Dimensions: 15x23
Laundry
- Level: Main
- Area: 48
- Dimensions: 6x8
Living room
- Level: Main
- Area: 240
- Dimensions: 15x16
Heating
- Natural Gas
Cooling
- Central Air
Appliances
- Included: Gas Range, Microwave, Dishwasher, Refrigerator, Disposal
- Laundry: Main Level
Features
- Flooring: Hardwood, Carpet
- Basement: Full,Partially Finished,Walk-Out Access
- Number of fireplaces: 1
- Fireplace features: One, Gas, Living Room
Interior area
- Total structure area: 2,813
- Total interior livable area: 2,813 sqft
- Finished area above ground: 1,713
- Finished area below ground: 1,100
Property
Parking
- Parking features: Attached, Auto Garage Opener(s)
- Has attached garage: Yes
Features
- Patio & porch: Covered, Deck
- On waterfront: Yes
Lot
- Size: 8,595 Acres
- Features: Sprinklers In Front, Cul-De-Sac
Details
- Parcel number: U13959085MN
- Special conditions: Standard,Arm's Length
Construction
Type & style
- Home type: Townhouse
- Architectural style: Ranch
- Property subtype: Townhouse, Residential
Materials
- Roof: Composition
Condition
- Year built: 2018
Utilities & green energy
- Water: Public
Community & HOA
Community
- Features: Pool
- Subdivision: Westwood Hills
HOA
- Has HOA: Yes
- Services included: Maintenance Grounds, Snow Removal, Walking Trails, Gate, Common Area Maintenance
- HOA fee: $3,000 annually
- HOA name: 7857669078
Location
- Region: Lawrence
Financial & listing details
- Tax assessed value: $477,600
- Annual tax amount: $6,576
- Date on market: 9/22/2023
- Cumulative days on market: 99 days
Price history
| Date | Event | Price |
|---|---|---|
| 2/29/2024 | Sold | -- |
Source:  Sunflower AOR as distributed by MLS GRID #231102 Report a problem Sunflower AOR as distributed by MLS GRID #231102 Report a problem | ||
| 12/30/2023 | Contingent | $489,500$174/sqft |
Source:  Heartland MLS as distributed by MLS GRID #2455784 Report a problem Heartland MLS as distributed by MLS GRID #2455784 Report a problem | ||
| 11/1/2023 | Price change | $489,500-4%$174/sqft |
Source: Heartland MLS as distributed by MLS GRID #2455784 Report a problem | ||
| 9/22/2023 | Listed for sale | $509,900$181/sqft |
Source:  LBORMLS as distributed by MLS GRID #159721 Report a problem LBORMLS as distributed by MLS GRID #159721 Report a problem | ||
Public tax history
| Year | Property taxes | Tax assessment |
|---|---|---|
| 2024 | $6,874 +4.7% | $54,924 +8.1% |
| 2023 | $6,568 | $50,830 +0.6% |
| 2022 | -- | $50,523 +8.4% |
| 2021 | $6,246 +2.4% | $46,587 +1.7% |
| 2019 | $6,102 +974.4% | $45,799 +990.5% |
| 2018 | $568 +229.6% | $4,200 +233.3% |
| 2017 | $172 | $1,260 |
Find assessor info on the county website
Neighborhood: 66049
Nearby homes
- $525,9004 bd3 ba2.7k sqft337 N Keaton Ct, Lawrence, KS 66049Off Market
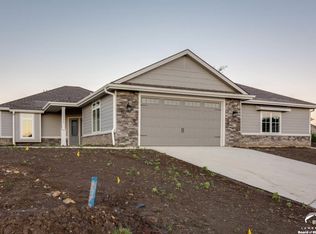
- $552,6004 bd3 ba2.8k sqft334 N Keaton Ct, Lawrence, KS 66049Off Market
- $645,7004 bd3 ba3k sqft5105 Cody Ct, Lawrence, KS 66049Off Market

- $525,8004 bd3 ba1.6k sqft332 N Keaton Ct, Lawrence, KS 66049Off Market
- $493,3003 bd3 ba1.7k sqft335 N Keaton Ct, Lawrence, KS 66049Off Market
- $575,3005 bd3 ba1.6k sqft5109 Cody Ct, Lawrence, KS 66049Off Market
- $517,4004 bd3 ba1.7k sqft330 N Keaton Ct, Lawrence, KS 66049Off Market
- $850,3004 bd3 ba2.4k sqft5101 Cody Ct, Lawrence, KS 66049Off Market
Nearby schools
GreatSchools rating
- 8/10Quail Run Elementary SchoolGrades: K-5Distance: 1.5 mi
- 7/10Lawrence West Middle SchoolGrades: 6-8Distance: 2.6 mi
- 8/10Lawrence Free State High SchoolGrades: 9-12Distance: 0.8 mi
Schools provided by the listing agent
- Elementary: Quail Run Elementary School/USD 497
- Middle: West Middle School/USD 497
- High: Lawrence Freestate High School/USD 497
Source: Sunflower AOR as distributed by MLS GRID. This data may not be complete. We recommend contacting the local school district to confirm school assignments for this home.
Get a cash offer in 3 minutes
Find out how much your home could sell for in as little as 3 minutes with a no-obligation cash offer.
Estimated market value
$519,900
Get a cash offer in 3 minutes
Find out how much your home could sell for in as little as 3 minutes with a no-obligation cash offer.
Estimated market value
$519,900
- Kansas
- Douglas County
- Lawrence
- 66049
- 336 N Keaton Ct
Nearby cities
Nearby neighborhoods
Nearby zip codes
Other Lawrence Topics
