JUST REDUCED $30K to SELL NOW!! This is a WONDERFUL, Highly Desirable DOWNSTAIRS END-UNIT Condo inside a Private Gated Community!! Terrific Location is Minutes to ALL Amenities and EZ Freeway Access!! PRICED TO SELL and LOW, LOW Taxes * * Enjoy this SPACIOUS Floor-Plan Offering 1334sqft with 2 LARGE Bedrooms and 2 FULL Bathrooms * * EXPANSIVE Living Room with BEAUTIFUL WOOD LAMINATE Flooring Throughout, Cozy Fireplace and Wet-Bar * * Extra Large Kitchen with Lots of Cabinetry, Custom Back-Splash, Plenty of Counter Space for Food Prep, Built-In Appliances and Breakfast Nook to Enjoy Your Morning Coffee * * Separate FORMAL DINING ROOM * * SPACIOUS Master Bedroom with a LARGE WALK-IN CLOSET & Private Access to the Backyard - AND - Private Master Bathroom with a Walk-In Shower * * Nicely Appointed 2nd Bedroom with Floor to Ceiling Closet * * Indoor Laundry Room includes the Washer & Dryer * * Large Backyard with Covered Patio and Built-In Storage * * HOA includes Common Courtyard, Gym/Exercise Room, Gated Subterranean Parking with 2 Assigned Spaces & Elevator * * Wonderful Location and Close to Schools, Shopping, Galleria, Americana Theatres, Dining/Restaurants, Parks, EZ Freeway Access & Public Transportation!!
Sold for $719,900
Listed by: Elevate Real Estate Agency • Tom Tennant • Contact: 714-904-9830
Bought with: Coldwell Banker Hallmark Realty
$719,900
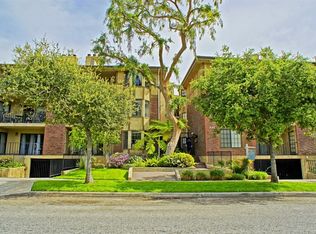
336 N Louise St Unit 4, Glendale, CA 91206
2beds
1,334sqft
Condominium
Built in 1981
-- sqft lot
$711,700 Zestimate®
$540/sqft
$4,071 Estimated rent
Home value
$711,700
$641,000 - $790,000
$4,071/mo
Zestimate® history
Owner options
List your home for rent
$4,071/mo
Rent Zestimate®
Find your next renter with Zillow Rental Manager. Plus, with online applications, you can quickly screen prospective tenants – for free.
$4,071/mo
Rent Zestimate®
Refinance and save
$5,016/mo
Est. payment
Refinancing to a lower rate could help reduce your monthly payments and save thousands over the life of the loan.
$5,016/mo
Est. payment
Explore your selling options
Work with a Zillow partner agent
Leverage their expertise and Zillow's premium Showcase listings to get your home seen by more buyers.
Get startedList with your own agent
Get your home in front of millions of buyers by listing it on Zillow.
Learn how to do itSell it yourself
Take full control of how buyers see your home on Zillow by listing For Sale by Owner (FSBO).
List your homeWhat's special
Private gated communityCozy fireplaceLarge backyardFloor to ceiling closetPrivate master bathroomLarge walk-in closetExtra large kitchen
Zillow last checked:
Listing updated:
Listed by:
Tom Tennant DRE #01273093 714-904-9830,
Elevate Real Estate Agency
Bought with:
Hakob Chadrjyan, DRE #01959922
Coldwell Banker Hallmark Realty
Source: CRMLS,MLS#: IG25041284 Originating MLS: California Regional MLS
Originating MLS: California Regional MLSFacts & features
Interior
Bedrooms & bathrooms
- Bedrooms: 2
- Bathrooms: 2
- Full bathrooms: 2
- Main level bathrooms: 2
- Main level bedrooms: 2
Rooms
- Room types: Bedroom, Center Hall, Entry/Foyer, Kitchen, Laundry, Living Room, Primary Bathroom, Primary Bedroom, Other, Dining Room
Primary bedroom
- Features: Main Level Primary
Bedroom
- Features: All Bedrooms Down
Bedroom
- Features: Bedroom on Main Level
Bathroom
- Features: Bathtub, Full Bath on Main Level, Separate Shower, Tile Counters, Tub Shower, Walk-In Shower
Kitchen
- Features: Kitchen/Family Room Combo, Tile Counters
Heating
- Central, Forced Air, Fireplace(s)
Cooling
- Central Air
Appliances
- Included: Dishwasher, Disposal, Gas Oven, Gas Water Heater, Water Heater, Dryer, Washer
- Laundry: Inside, Laundry Room
Features
- Wet Bar, Breakfast Area, Ceiling Fan(s), Separate/Formal Dining Room, Eat-in Kitchen, High Ceilings, Open Floorplan, Pantry, Recessed Lighting, Storage, All Bedrooms Down, Bedroom on Main Level, Main Level Primary, Primary Suite, Walk-In Closet(s)
- Flooring: Laminate, Tile
- Doors: Panel Doors, Sliding Doors
- Windows: Blinds, Double Pane Windows
- Has fireplace: Yes
- Fireplace features: Living Room
- Common walls with other units/homes: 1 Common Wall
Interior area
- Total interior livable area: 1,334 sqft
Property
Parking
- Total spaces: 2
- Parking features: Controlled Entrance, Concrete, Underground, Gated
- Uncovered spaces: 2
Accessibility
- Accessibility features: No Stairs, Parking, See Remarks, Accessible Doors
Features
- Levels: One
- Stories: 1
- Entry location: Entry & Living Room
- Patio & porch: Concrete, Covered, Open, Patio
- Exterior features: Lighting, Rain Gutters
- Pool features: None
- Fencing: Average Condition
- Has view: Yes
- View description: Neighborhood
Lot
- Size: 0.44 Acres
- Features: Back Yard, Level
Details
- Additional structures: Storage
- Parcel number: 5643017120
- Zoning: GLR4*
- Special conditions: Standard
Construction
Type & style
- Home type: Condo
- Architectural style: Modern,Patio Home
- Property subtype: Condominium
- Attached to another structure: Yes
Materials
- Brick, Stucco
- Foundation: Slab
Condition
- Turnkey
- New construction: No
- Year built: 1981
Utilities & green energy
- Sewer: Public Sewer
- Water: Public
- Utilities for property: Electricity Connected, Natural Gas Connected, Sewer Connected, Water Connected
Community & HOA
Community
- Features: Curbs, Gutter(s), Street Lights, Sidewalks
- Security: Security System, Carbon Monoxide Detector(s), Smoke Detector(s)
HOA
- Has HOA: Yes
- Amenities included: Clubhouse, Fitness Center, Trash
- Services included: Sewer
- HOA fee: $375 monthly
- HOA name: Louise Oaks HOA
- HOA phone: 818-240-6515
Location
- Region: Glendale
Financial & listing details
- Price per square foot: $540/sqft
- Tax assessed value: $496,187
- Annual tax amount: $7,984
- Date on market: 2/25/2025
- Cumulative days on market: 36 days
- Listing terms: Cash,Cash to New Loan,Conventional,FHA,VA Loan
- Road surface type: Paved
Price history
| Date | Event | Price |
|---|---|---|
| 4/30/2025 | Sold | $719,900$540/sqft |
Source:  CRMLS #IG25041284 Report a problem CRMLS #IG25041284 Report a problem | ||
| 4/3/2025 | Pending sale | $719,900$540/sqft |
Source: CRMLS #IG25041284 Report a problem | ||
| 3/27/2025 | Price change | $719,900-4%$540/sqft |
Source: CRMLS #IG25041284 Report a problem | ||
| 2/26/2025 | Listed for sale | $749,900+114.9%$562/sqft |
Source: CRMLS #IG25041284 Report a problem | ||
| 3/24/2021 | Listing removed | -- |
Source: Owner Report a problem | ||
| 10/12/2019 | Listing removed | $2,300$2/sqft |
Source: TurboTenant Report a problem | ||
| 10/2/2019 | Listed for rent | $2,300$2/sqft |
Source: Owner Report a problem | ||
| 2/13/2004 | Sold | $349,000+145.8%$262/sqft |
Source: Public Record Report a problem | ||
| 12/18/1998 | Sold | $142,000$106/sqft |
Source: Public Record Report a problem | ||
Public tax history
| Year | Property taxes | Tax assessment |
|---|---|---|
| 2025 | $7,984 +47% | $496,187 +2% |
| 2024 | $5,431 +2.3% | $486,459 +2% |
| 2023 | $5,308 +1.8% | $476,922 +2% |
| 2022 | $5,213 +1.8% | $467,571 +2% |
| 2021 | $5,121 +1.5% | $458,403 +1% |
| 2020 | $5,047 | $453,704 +2% |
| 2019 | $5,047 +4% | $444,809 +2% |
| 2018 | $4,853 | $436,088 +2% |
| 2017 | $4,853 +1.6% | $427,538 +2% |
| 2016 | $4,777 +3.3% | $419,155 +1.5% |
| 2015 | $4,625 +16.4% | $412,859 +15.6% |
| 2014 | $3,975 | $357,000 +34.7% |
| 2012 | -- | $265,000 -25.3% |
| 2011 | -- | $354,800 |
| 2010 | -- | $354,800 |
| 2009 | -- | $354,800 -6.1% |
| 2008 | -- | $377,766 +2% |
| 2007 | -- | $370,359 +2% |
| 2006 | -- | $363,098 |
| 2005 | -- | $363,098 +131.9% |
| 2004 | -- | $156,572 +1.9% |
| 2003 | -- | $153,703 +2% |
| 2002 | -- | $150,690 +4% |
| 2000 | -- | $144,840 |
Find assessor info on the county website
Neighborhood: City Center
Nearby homes
- $655,5002 bd2 ba1.3k sqft336 N Louise St UNIT 1, Glendale, CA 91206Off Market

- $661,5002 bd1 ba1.1k sqft336 N Louise St UNIT 2, Glendale, CA 91206Off Market
- $649,8002 bd2 ba1.1k sqft336 N Louise St UNIT 3, Glendale, CA 91206Off Market
- $613,5002 bd2 ba1.1k sqft336 N Louise St UNIT 5, Glendale, CA 91206Off Market
- $669,0002 bd2 ba1.2k sqft336 N Louise St UNIT 7, Glendale, CA 91206Sold
- $704,5002 bd2 ba1.3k sqft336 N Louise St UNIT 8, Glendale, CA 91206Off Market
- $654,2002 bd2 ba1.1k sqft336 N Louise St UNIT 9, Glendale, CA 91206Off Market
- $681,7002 bd2 ba1.3k sqft336 N Louise St UNIT 11, Glendale, CA 91206Off Market
Nearby schools
GreatSchools rating
- 6/10R. D. White Elementary SchoolGrades: K-5Distance: 0.4 mi
- 8/10Woodrow Wilson Middle SchoolGrades: 6-8Distance: 0.9 mi
- 6/10Glendale High SchoolGrades: 9-12Distance: 1.2 mi
Schools provided by the listing agent
- Elementary: R.D. White
- Middle: Wilson
- High: Glendale
Source: CRMLS. This data may not be complete. We recommend contacting the local school district to confirm school assignments for this home.
Get a cash offer in 3 minutes
Find out how much your home could sell for in as little as 3 minutes with a no-obligation cash offer.
Estimated market value
$711,700
Get a cash offer in 3 minutes
Find out how much your home could sell for in as little as 3 minutes with a no-obligation cash offer.
Estimated market value
$711,700
- California
- Los Angeles County
- Glendale
- 91206
- City Center
- 336 N Louise St Unit 4
Nearby cities
Nearby neighborhoods
Nearby zip codes
Other Glendale Topics
