The architectural design of this historic home provides curb appeal unlike no other. The covered porch welcomes you into an inviting foyer showcasing an impressive staircase that immediately establishes the tone of the space. The beauty of the hardwood floors, pocket doors, wainscoting & detailed moldings represent the exceptional craftsmanship & quality materials we rarely see in recent construction. The Foyer unfolds into the bright living room featuring a large picture window & lead glass panels. The formal dining room showcases a Sears & Roebuck fireplace & is adjacent to the updated kitchen! A primary bedroom, bathroom with a claw foot tub, 2nd bedroom & laundry complete the main level! Upstairs you will find 3 large bedrooms with walk-in closets, full bath, 2 walk-in linen closets & a flex space/bonus area. You will appreciate the muted colors & gray tones used in making this home move-in ready. Other features & improvements include: newer roof, updated kitchen, updated electrical panels, two meters converted to one meter, main electrical power supply to house brought up to code, radon mitigation system added, new gutters, partially fenced-in backyard with fire pit, detached garage & large shed. This 5 bedroom home features just under 3,000 finished sq feet of living space & exudes charm & character! Every room is proportionally large, boasts storage space and is in walking distance to the shops in town! All appliances & window treatments included!
Sold
$205,000
336 N Queen St, Nashville, MI 49073
5beds
2,919sqft
Single Family Residence
Built in 1907
10,454 Square Feet Lot
$232,000 Zestimate®
$70/sqft
$2,430 Estimated rent
Home value
$232,000
Estimated sales range
Not available
$2,430/mo
Zestimate® history
Owner options
List your home for rent
$2,430/mo
Rent Zestimate®
Find your next renter with Zillow Rental Manager. Plus, with online applications, you can quickly screen prospective tenants – for free.
$2,430/mo
Rent Zestimate®
Refinance and save
$1,396/mo
Est. payment
Refinancing to a lower rate could help reduce your monthly payments and save thousands over the life of the loan.
$1,396/mo
Est. payment
Explore your selling options
Work with a Zillow partner agent
Leverage their expertise and Zillow's premium Showcase listings to get your home seen by more buyers.
Get startedList with your own agent
Get your home in front of millions of buyers by listing it on Zillow.
Learn how to do itSell it yourself
Take full control of how buyers see your home on Zillow by listing For Sale by Owner (FSBO).
List your homeWhat's special
Detached garageFire pitPartially fenced-in backyardCovered porchHardwood floorsDetailed moldingsImpressive staircase
Zillow last checked:
Listing updated:
Listed by:
Julie Walters 269-720-6014,
Jaqua, REALTORS
Bought with:
Brianna C Novak
Michigan Top Producers
Source: MichRIC,MLS#: 24053829
Facts & features
Interior
Bedrooms & bathrooms
- Bedrooms: 5
- Bathrooms: 2
- Full bathrooms: 2
- Main level bedrooms: 2
Primary bedroom
- Level: Main
- Area: 188.81
- Dimensions: 14.25 x 13.25
Bedroom 2
- Level: Main
- Area: 198.14
- Dimensions: 15.75 x 12.58
Bedroom 3
- Level: Upper
- Area: 205.35
- Dimensions: 14.33 x 14.33
Bedroom 4
- Level: Upper
- Area: 170.38
- Dimensions: 14.50 x 11.75
Bedroom 5
- Level: Upper
- Area: 173.03
- Dimensions: 16.75 x 10.33
Bathroom 1
- Level: Main
- Area: 48.2
- Dimensions: 8.17 x 5.90
Bathroom 2
- Level: Upper
- Area: 123.99
- Dimensions: 14.17 x 8.75
Dining room
- Level: Main
- Area: 216.44
- Dimensions: 18.42 x 11.75
Kitchen
- Level: Main
- Area: 235.84
- Dimensions: 16.75 x 14.08
Laundry
- Level: Main
- Area: 85.37
- Dimensions: 15.75 x 5.42
Living room
- Level: Main
- Area: 205.35
- Dimensions: 14.33 x 14.33
Other
- Description: Foyer
- Level: Main
- Area: 182.7
- Dimensions: 14.42 x 12.67
Other
- Description: Flex Space
- Level: Upper
- Area: 205.25
- Dimensions: 18.83 x 10.90
Heating
- Hot Water, Radiant
Appliances
- Included: Dishwasher, Dryer, Microwave, Oven, Range, Refrigerator, Washer, Water Softener Owned
- Laundry: Electric Dryer Hookup, Laundry Room, Main Level, Washer Hookup
Features
- Ceiling Fan(s), Pantry
- Flooring: Carpet, Tile, Wood
- Windows: Window Treatments
- Basement: Full,Michigan Basement
- Number of fireplaces: 1
- Fireplace features: Formal Dining, Wood Burning
Interior area
- Total structure area: 2,919
- Total interior livable area: 2,919 sqft
- Finished area below ground: 0
Property
Parking
- Total spaces: 1
- Parking features: Garage Faces Front, Garage Door Opener, Detached
- Garage spaces: 1
Accessibility
- Accessibility features: 36 Inch Entrance Door, 36' or + Hallway, 42 in or + Hallway, Accessible Mn Flr Bedroom, Covered Entrance
Features
- Stories: 2
- Exterior features: Other
Lot
- Size: 10,454 Square Feet
- Dimensions: 133 x 78 x 134 x 80
- Features: Corner Lot, Level, Sidewalk, Shrubs/Hedges
Details
- Additional structures: Shed(s)
- Parcel number: 5200011700
- Zoning description: RES
Construction
Type & style
- Home type: SingleFamily
- Architectural style: Traditional
- Property subtype: Single Family Residence
Materials
- Vinyl Siding
- Roof: Shingle
Condition
- New construction: No
- Year built: 1907
Utilities & green energy
- Sewer: Public Sewer
- Water: Public
- Utilities for property: Phone Available, Natural Gas Available, Electricity Available, Natural Gas Connected
Community & HOA
Location
- Region: Nashville
Financial & listing details
- Price per square foot: $70/sqft
- Tax assessed value: $100,600
- Annual tax amount: $2,775
- Date on market: 10/26/2024
- Listing terms: Cash,Conventional
- Electric utility on property: Yes
- Road surface type: Paved
Price history
| Date | Event | Price |
|---|---|---|
| 12/11/2024 | Sold | $205,000-8.4%$70/sqft |
Source:  MichRIC #24053829 Report a problem MichRIC #24053829 Report a problem | ||
| 10/26/2024 | Pending sale | $223,900$77/sqft |
Source: MichRIC #24053829 Report a problem | ||
| 10/26/2024 | Listed for sale | $223,900$77/sqft |
Source: MichRIC #24053829 Report a problem | ||
| 10/22/2024 | Pending sale | $223,900$77/sqft |
Source: MichRIC #24053829 Report a problem | ||
| 10/11/2024 | Listed for sale | $223,900+35.7%$77/sqft |
Source: MichRIC #24053829 Report a problem | ||
| 1/22/2024 | Sold | $165,000$57/sqft |
Source: Public Record Report a problem | ||
| 12/8/2023 | Pending sale | $165,000$57/sqft |
Source: MichRIC #23144226 Report a problem | ||
| 12/7/2023 | Listed for sale | $165,000+28.5%$57/sqft |
Source: MichRIC #23144226 Report a problem | ||
| 4/22/2019 | Sold | $128,400+2.9%$44/sqft |
Source: Public Record Report a problem | ||
| 3/13/2019 | Pending sale | $124,800$43/sqft |
Source: Keller Williams Realty North #19006996 Report a problem | ||
| 2/28/2019 | Listed for sale | $124,800$43/sqft |
Source: Keller Williams GR North #19006996 Report a problem | ||
Public tax history
| Year | Property taxes | Tax assessment |
|---|---|---|
| 2025 | -- | $110,600 +9.9% |
| 2024 | -- | $100,600 +17.7% |
| 2023 | -- | $85,500 +24.6% |
| 2022 | -- | $68,600 +5.2% |
| 2021 | -- | $65,200 |
| 2020 | -- | $65,200 +5.2% |
| 2019 | $1,248 | $62,000 +7.8% |
| 2018 | $1,248 | $57,500 +2.1% |
| 2017 | -- | $56,300 +2.6% |
| 2016 | -- | $54,900 +11.6% |
| 2015 | -- | $49,200 |
| 2014 | -- | $49,200 -12% |
| 2012 | -- | $55,900 +15% |
| 2011 | -- | $48,600 -13.2% |
| 2010 | -- | $56,000 -6.2% |
| 2009 | -- | $59,698 -3.8% |
| 2008 | -- | $62,075 +8.1% |
| 2007 | -- | $57,447 -0.3% |
| 2006 | -- | $57,599 +3.6% |
| 2005 | -- | $55,595 |
| 2004 | -- | $55,595 +4.5% |
| 2003 | -- | $53,183 |
Find assessor info on the county website
Neighborhood: 49073
Nearby homes
- $175,0004 bd2 ba1.8k sqft303 Gregg St, Nashville, MI 49073Sold

- $103,300-- bd-- ba-- sqft324 N Queen St, Nashville, MI 49073Off Market

- $141,4003 bd2 ba1.4k sqft403 Middle St, Nashville, MI 49073Off Market
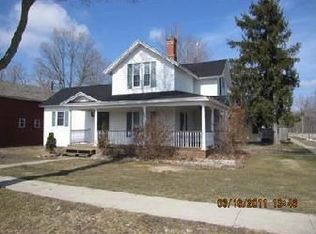
- $137,500-- bd1 ba2k sqft410 N Queen St, Nashville, MI 49073Off Market
- $--2 bd1 ba1.2k sqft329 N Queen St #2, Nashville, MI 49073Off Market
- $--3 bd1 ba1.2k sqft329 N Queen St #1, Nashville, MI 49073Off Market
- $161,0003 bd1 ba1.5k sqft335 N Queen St, Nashville, MI 49073Sold
- $183,0005 bd2 ba2k sqft329 N Queen St, Nashville, MI 49073Sold
Nearby schools
GreatSchools rating
- NAFuller Street Elementary SchoolGrades: PK-2Distance: 0.7 mi
- 4/10Maple Valley Jr/Sr High SchoolGrades: 7-12Distance: 1.9 mi
- 6/10Maplewood SchoolGrades: 3-6Distance: 3.9 mi
Get a cash offer in 3 minutes
Find out how much your home could sell for in as little as 3 minutes with a no-obligation cash offer.
Estimated market value
$232,000
Get a cash offer in 3 minutes
Find out how much your home could sell for in as little as 3 minutes with a no-obligation cash offer.
Estimated market value
$232,000
- Michigan
- Barry County
- Nashville
- 49073
- 336 N Queen St
Nearby cities
Nearby zip codes
Other Nashville Topics
