Skip main navigation
Sold for $388,600
  • $388,600

    336 N Son Shine Ln, Chino Valley, AZ 86323

    3beds
    1,625sqft
    Manufactured Home
    Built in 2026
    3.45 Acres Lot
    $389,400 Zestimate®
    $239/sqft
    $-- Estimated rent

    Home value

    $389,400

    $370,000 - $409,000

    Not available

    Zestimate® history
    Loading
    Loading...

    Owner options

    List your home for rent

    Find your next renter with Zillow Rental Manager. Plus, with online applications, you can quickly screen prospective tenants – for free.

    Learn more
    Refinance and save

    $2,249/mo

    Est. payment

    Refinancing to a lower rate could help reduce your monthly payments and save thousands over the life of the loan.

    See today's rates

    $2,249/mo

    Est. payment

    Explore your selling options

    Work with a Zillow partner agent

    Leverage their expertise and Zillow's premium Showcase listings to get your home seen by more buyers.

    Get started

    List with your own agent

    Get your home in front of millions of buyers by listing it on Zillow.

    Learn how to do it

    Sell it yourself

    Take full control of how buyers see your home on Zillow by listing For Sale by Owner (FSBO).

    List your home

    What's special

    Beautiful mountain viewsOversized windowsFarmhouse sinkUpgraded lightingGenerous storageCeiling fansExtra-tall wood cabinets
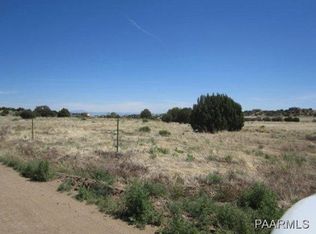
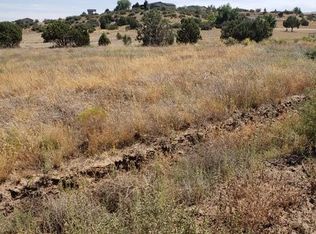
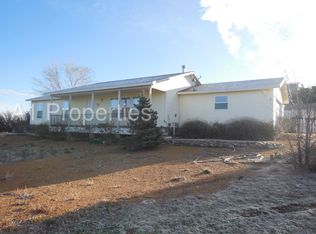
    BRAND NEW 3B/2B home on 3.45 fully fenced acres, perfect for horses and country living. Enjoy beautiful mountain views from the large front and back concrete patios to be installed upon completion--an ideal space for relaxing, entertaining, and taking in the peaceful surroundings. The property includes a 10 GPM well, providing reliable water flow for both household and livestock needs. Inside, the home features 9' flat ceilings, oversized windows, extra-tall wood cabinets, upgraded lighting, ceiling fans, and 2' faux wood blinds throughout. The kitchen offers a farmhouse sink, upgraded stainless steel appliance package, and a modern black hardware decor package. The master suite includes a large walk-in shower and generous storage. Built with 2x6 construction, upgraded insulation, and architectural shingles for long-term durability and energy efficiency. The home will be ground-set, providing a clean finished look and no steps to contend with--easy access for all ages. A 1-Year Manufacturer's Warranty is included for added peace of mind. Move-in ready end of June. Interior photos are of the same series, but a different home.

    Zillow last checked:

    Listing updated:

    Listed by:

    Peter J Fife 928-636-7000,

    Coldwell Banker Northland

    Bought with:

    Nikki A Pritchard, SA665210000

    Clark Realty Homes and Land

    Cynthia Davies, SA515110000

    Clark Realty Homes and Land

    Source: PAAR as distributed by MLS GRID,MLS#: 1082014MLS Logo

    Facts & features

    Interior

    Bedrooms & bathrooms
    • Bedrooms: 3
    • Bathrooms: 2
    • Full bathrooms: 2
    Heating
    • Electric, Forced Air
    Cooling
    • Ceiling Fan(s), Central Air
    Appliances
    • Included: Dishwasher, Disposal, Electric Range, Microwave, Range, Refrigerator
    • Laundry: Wash/Dry Connection
    Features
    • Ceiling Fan(s), Eat-in Kitchen, Kitchen Island, Laminate Counters, Live on One Level, Master Downstairs, High Ceilings, Walk-In Closet(s)
    • Flooring: Carpet, Vinyl
    • Windows: Double Pane Windows, Blinds, Vinyl Windows
    • Basement: Crawl Space,Stem Wall
    • Has fireplace: No
    Interior area
    • Total structure area: 1,625
    • Total interior livable area: 1,625 sqft

    Property

    Parking
    • Parking features: Driveway Gravel
    • Has uncovered spaces: Yes
    Features
    • Patio & porch: Patio
    • Exterior features: Level Entry
    • Has view: Yes
    • View description: Mountain(s), Panoramic, Valley
    Lot
    • Size: 3.45 Acres
    • Topography: Level,Sloped - Gentle,Views
    Details
    • Zoning: RCU-2A

    Construction

    Type & style
    • Home type: MobileManufactured
    • Architectural style: Contemporary,Ranch
    • Property subtype: Manufactured Home
    Materials
    • Frame
    • Roof: Composition
    Condition
    • Year built: 2026
    Details
    • Builder name: Cavco Right Homes Llc

    Utilities & green energy

    • Electric: 220 Volts
    • Sewer: Septic Conv
    • Water: Private
    • Utilities for property: Electricity Available, Underground Utilities

    Community & HOA

    Community
    • Security: Smoke Detector(s)
    • Subdivision: Hereford Hills Area
    HOA
    • Has HOA: No
    Location
    • Region: Chino Valley

    Financial & listing details

    • Price per square foot: $239/sqft
    • Date on market: 5/15/2026
    • Cumulative days on market: 21 days
    • Exclusions: No
    • Electric utility on property: Yes
    • Road surface type: Dirt

    Price history

    DateEventPrice
    8/7/2026Sold$388,600-0.3%$239/sqft
    Source: PAAR as distributed by MLS GRID #1082014 Report a problem
    6/7/2026Pending sale$389,900$240/sqft
    Source: PAAR as distributed by MLS GRID #1082014 Report a problem
    5/15/2026Listed for sale$389,900$240/sqft
    Source: PAAR as distributed by MLS GRID #1082014 Report a problem

    Public tax history

    Tax history is unavailable.

    Neighborhood: 86323

    Nearby schools

    GreatSchools rating
    Get a cash offer in 3 minutes
    Find out how much your home could sell for in as little as 3 minutes with a no-obligation cash offer.
    Estimated market value
    $389,400
    Get a cash offer in 3 minutes
    Find out how much your home could sell for in as little as 3 minutes with a no-obligation cash offer.
    Estimated market value
    $389,400