Skip main navigation
Active under contract
  • Price cut: $10K (6/4)
    $390,000

    336 N Summerfield Loop, Pearl River, LA 70452

    4beds
    2,399sqft
    : 
    Loading
    Get pre-qualified
    Single Family Residence
    Built in 2016
    0.46 Acres Lot
    $384,100 Zestimate®
    $163/sqft
    $-- HOA

    What's special

    Open floorplanRear yard accessSeparate showerStainless appliancesGranite countertopsDouble vanitiesShelved pantry
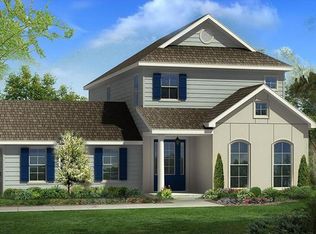
    LOCATED IN POPULAR SUMMERFIELD ESTATES OF PEARL RIVER AND IS BETTER THAN NEW!!! Beautifully maintained home comes with all the extras*4 bedrooms, 2.5 baths PLUS a bonus room/home office & a formal dining room*Eat-in kitchen offers granite countertops, 5-burner range, stainless appliances, shelved pantry, and connected breakfast room*Open floorplan with gas/wood burning fireplace and soaring ceilings*Spacious Primary suite is downstairs & comes with a lovely view of the “park-like” rear yard, double vanities, HUGE walk-in closet, a soaking tub and separate shower*You will enjoy the outside as much (or even more) than the inside*Home sits on 1/2 acre custom-fenced lot featuring rear yard access, a few mature trees for relaxing in the shade & plenty of space for a pool*The 10’x20’ custom built workshop is fully insulated, climate controlled and has it’s own electrical box*Large “lean-to” is perfect for storing your riding mower and plenty of yard tools/compost/potting supplies, etc.*As if ALL OF THOSE extras are not enough massive extension to the covered rear patio and it is just waiting for you to build your dream outdoor kitchen/entertaining area and already set up for game nights with bracket and electric for a TV*Home is already wired for you to install a generator too*MAJOR details not to miss…Natural gas runs your heat, water heater, range/oven, fireplace & dryer can be electric or gas*FLOOD ZONE C & NEVER FLOODED*Drive-way was enlarged as well, which offers PLENTY of off-street parking*Bring boat and/or RV for storing in the large rear yard*Pond/canal is nearby & is popular for fishing*Great for commuters too… 20-30 minutes to NOLA or to Stennis, 40 minutes to MS beaches, two minutes to I-59, 5 minutes to I-12 or I-10*ALL the conveniences of Slidell but located in the DEMAND Pearl River school district (all grade levels).NO HOA DUES
    81 days
    |
    185
    |
    6
    |

    Zillow last checked:

    Listing updated:

    Listed by:

    Debbie Long 985-789-1532,

    United Real Estate Partners 985-256-5500

    Source: GSREIN,MLS#: 2552847MLS Logo

      Facts & features

      Interior

      Bedrooms & bathrooms
      • Bedrooms: 4
      • Bathrooms: 3
      • Full bathrooms: 2
      • 1/2 bathrooms: 1
      Primary bedroom
      • Description: Flooring: Carpet
      • Level: First
      • Dimensions: 18X12
      Bedroom
      • Description: Flooring: Carpet
      • Level: Second
      • Dimensions: 14X11
      Bedroom
      • Description: Flooring: Carpet
      • Level: Second
      • Dimensions: 12.5X10
      Bedroom
      • Description: Flooring: Carpet
      • Level: Second
      • Dimensions: 16X11
      Breakfast room nook
      • Description: Flooring: Tile
      • Level: First
      • Dimensions: 12X8.5
      Dining room
      • Description: Flooring: Laminate,Simulated Wood
      • Level: First
      • Dimensions: 14.5X12
      Kitchen
      • Description: Flooring: Tile
      • Level: First
      • Dimensions: 13.5X12
      Living room
      • Description: Flooring: Laminate,Simulated Wood
      • Level: First
      • Dimensions: 16.5X16.5
      Office
      • Description: Flooring: Carpet
      • Level: First
      • Dimensions: 13X12
      Heating
      • Central, Multiple Heating Units
      Cooling
      • Central Air, 2 Units
      Appliances
      • Included: Dishwasher, Microwave, Oven, Range
      • Laundry: Washer Hookup, Dryer Hookup
      Features
      • Ceiling Fan(s), Granite Counters, Pantry, Stainless Steel Appliances, Cable TV
      • Has fireplace: Yes
      • Fireplace features: Gas, Wood Burning
      Interior area
      • Total structure area: 3,087
      • Total interior livable area: 2,399 sqft
      Video & virtual tour

      Property

      Parking
      • Total spaces: 2
      • Parking features: Attached, Garage, Two Spaces, Boat, Garage Door Opener, RV Access/Parking
      • Has attached garage: Yes
      Features
      • Levels: Two
      • Stories: 2
      • Patio & porch: Concrete, Covered, Patio, Porch
      • Exterior features: Fence, Porch, Patio
      • Pool features: None
      Lot
      • Size: 0.46 Acres
      • Dimensions: 100 x 200
      • Features: Outside City Limits, Rectangular Lot
      Details
      • Additional structures: Workshop
      • Parcel number: 102917
      • Special conditions: None

      Construction

      Type & style
      • Home type: SingleFamily
      • Architectural style: Traditional
      • Property subtype: Single Family Residence
      Materials
      • Brick, Stucco, Vinyl Siding
      • Foundation: Slab
      • Roof: Shingle
      Condition
      • Excellent
      • Year built: 2016

      Utilities & green energy

      • Sewer: Public Sewer
      • Water: Public

      Community & HOA

      Community
      • Subdivision: Summerfield Estates
      HOA
      • Has HOA: No
      Location
      • Region: Pearl River

      Financial & listing details

      • Price per square foot: $163/sqft
      • Tax assessed value: $355,514
      • Annual tax amount: $3,562
      • Date on market: 4/14/2026

        Estimated market value

        $384,100

        $365,000 - $403,000

        $2,672/mo

        Price history

        DateEventPrice
        6/15/2026Contingent$390,000$163/sqft
        Source: GSREIN #2552847 Report a problem
        6/4/2026Price change$390,000-2.5%$163/sqft
        Source: GSREIN #2552847 Report a problem
        4/19/2026Listed for sale$400,000+33.8%$167/sqft
        Source: GSREIN #2552847 Report a problem
        9/25/2019Sold--
        Source: GSREIN #2206769 Report a problem
        8/24/2019Pending sale$299,000$125/sqft
        Source: KELLER WILLIAMS REALTY SERVICES #2206769 Report a problem
        8/24/2019Listed for sale$299,000$125/sqft
        Source: KELLER WILLIAMS REALTY SERVICES #2206769 Report a problem
        8/24/2019Pending sale$299,000$125/sqft
        Source: Keller Williams Realty Services #2206769 Report a problem
        8/9/2019Price change$299,000-3.5%$125/sqft
        Source: Keller Williams Realty Services #2206769 Report a problem
        7/17/2019Price change$310,000-3.1%$129/sqft
        Source: Keller Williams Realty Services #2206769 Report a problem
        6/7/2019Listed for sale$320,000$133/sqft
        Source: KELLER WILLIAMS REALTY SERVICES #2206769 Report a problem
        10/14/2016Sold--
        Source: Public Record Report a problem

        Public tax history

        YearProperty taxesTax assessment
        2025$3,562 -3.9%$35,551
        2024$3,708 +33.1%$35,551 +32.3%
        2023$2,785 +0%$26,866
        2022$2,785 +0.1%$26,866
        2021$2,781 +0.5%$26,866
        2020$2,767 -1.6%$26,866 +1.5%
        2019$2,813 -0.4%$26,480
        2018$2,824 -28.5%$26,480
        2017$3,951 +982.4%$26,480 +997.4%
        2016$365 $2,413 +4%
        2015$365 +1.1%$2,320
        2014$361 +2%$2,320
        2013$354 $2,320

        Find assessor info on the county website

        Monthly payment

        Est. payment

        Payment breakdown

        Explore the cost of this home by adjusting the details. Changes won't be saved.
        All calculations are estimates and provided by Zillow, Inc. for informational purposes only. Actual amounts may vary.
        HOA fees may include property taxes on listings classified as Co-Ops. Contact the listing agent and/or owner for fee details.
        Mortgage interest rates are dependent on a number of factors, including credit score, down payment, and repayment length. Interest rate data provided by Zillow Group Marketplace, Inc. as of 1/1/1970 from various mortgage lenders with which we have lead or other similar arrangements; the Estimated Payment is an average of those rates.
        See how much you could borrow to make a competitive offer.

        Climate risks

        Neighborhood: 70452

        Getting around

        8 / 100
        Car-Dependent
        26 / 100
        Somewhat Bikeable

        Nearby schools

        GreatSchools rating
        Schools provided by the listing agent
        • Elementary: STPSB
        • Middle: STPSB
        • High: STPSB

        Source: GSREIN. This data may not be complete. We recommend contacting the local school district to confirm school assignments for this home.

        A local agent can set up tours, give advice and negotiate with sellers.

        Browse local experts

        Similar homes

        Skip to the end of the carouselSkip to the beginning of the carousel