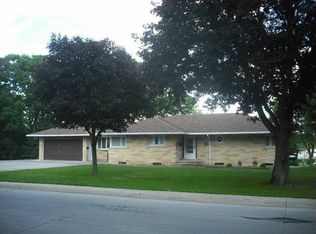
Quiet neighborhood with front door that "invites" you in... Brick ramping leads to the porch area and front entry. This "quality built" 3 bedroom ranch home has many features to enjoy! The home has been well kept and cared for. Living room and Dining room are open to each other and offer good space for conversation and entertaining. Updated kitchen with ample room for food preparation and good storage. Custom built cabinetry. Hard wood floors are original, in very nice condition and are throughout most of the main floor. The main bath has also had updates with a "step in" shower. The 3 bedrooms offer sizable windows for natural light and ample closet space. The lower level of this home has additional room for family space...Rec area, game room, Guest area (no egress), partial 2nd bath, laundry, work shop and more storage. There is a Sun room between the kitchen and garage with patio door that leads to the deck and grilling patio. The back yard has many plantings, nice sun and shady spaces too. Back Garden shed will stay. Call to see this home soon!
Sold
$196,500
336 N West St, Forest City, IA 50436
3beds
2,000sqft
Single Family Residence
Built in 1954
9,583 Square Feet Lot
$200,500 Zestimate®
$98/sqft
$1,423 Estimated rent
Home value
$200,500
Estimated sales range
Not available
$1,423/mo
Zestimate® history
Owner options
List your home for rent
$1,423/mo
Rent Zestimate®
Find your next renter with Zillow Rental Manager. Plus, with online applications, you can quickly screen prospective tenants – for free.
$1,423/mo
Rent Zestimate®
Refinance and save
$1,364/mo
Est. payment
Refinancing to a lower rate could help reduce your monthly payments and save thousands over the life of the loan.
$1,364/mo
Est. payment
Explore your selling options
Work with a Zillow partner agent
Leverage their expertise and Zillow's premium Showcase listings to get your home seen by more buyers.
Get startedList with your own agent
Get your home in front of millions of buyers by listing it on Zillow.
Learn how to do itSell it yourself
Take full control of how buyers see your home on Zillow by listing For Sale by Owner (FSBO).
List your homeWhat's special
Zillow last checked:
Listing updated:
Listed by:
Pat Lovik 641-582-3554,
Missal Insurance & Realty
Bought with:
Pat Lovik, ***
Missal Insurance & Realty
Source: NoCoast MLS as distributed by MLS GRID,MLS#: 6328711
Facts & features
Interior
Bedrooms & bathrooms
- Bedrooms: 3
- Bathrooms: 2
- Full bathrooms: 1
- 3/4 bathrooms: 1
Bedroom 2
- Level: Main
- Area: 162 Square Feet
- Dimensions: 13.5 X 12
Bedroom 3
- Level: Main
- Area: 99 Square Feet
- Dimensions: 11 x 9
Other
- Level: Main
- Area: 147 Square Feet
- Dimensions: 14 X 10.5
Dining room
- Level: Main
- Area: 132 Square Feet
- Dimensions: 11 x 12
Other
- Level: Main
- Area: 156 Square Feet
- Dimensions: 13 X 12
Other
- Level: Lower
- Area: 137.5 Square Feet
- Dimensions: 12.5 X 11
Family room
- Level: Lower
- Area: 442 Square Feet
- Dimensions: 26 X 17
Kitchen
- Level: Main
- Area: 120 Square Feet
- Dimensions: 15 X 8
Living room
- Level: Main
- Area: 250 Square Feet
- Dimensions: 12.5 x 20
Heating
- Boiler
Cooling
- Central Air
Features
- Basement: Full,Partially Finished
- Number of fireplaces: 2
Interior area
- Total interior livable area: 2,000 sqft
- Finished area below ground: 574
Property
Parking
- Total spaces: 1
- Parking features: Attached, Concrete
- Garage spaces: 1
Lot
- Size: 9,583 Square Feet
- Dimensions: 102 x 93
Details
- Additional structures: Storage
- Parcel number: 1136151007
Construction
Type & style
- Home type: SingleFamily
- Architectural style: Ranch
- Property subtype: Single Family Residence
Materials
- Wood Siding
Condition
- Year built: 1954
Utilities & green energy
- Sewer: Public Sewer
- Water: Public
Community & HOA
HOA
- Has HOA: No
- HOA name: NCIR
Location
- Region: Forest City
Financial & listing details
- Price per square foot: $98/sqft
- Tax assessed value: $176,150
- Annual tax amount: $2,837
- Date on market: 6/16/2025
- Cumulative days on market: 7 days
- Inclusions: Back patio and deck
Price history
| Date | Event | Price |
|---|---|---|
| 8/15/2025 | Sold | $196,500$98/sqft |
Source:  NoCoast MLS as distributed by MLS GRID #6328711 Report a problem NoCoast MLS as distributed by MLS GRID #6328711 Report a problem | ||
| 6/16/2025 | Listed for sale | $196,500$98/sqft |
Source: NoCoast MLS as distributed by MLS GRID #6328711 Report a problem | ||
Public tax history
| Year | Property taxes | Tax assessment |
|---|---|---|
| 2025 | $2,642 -0.2% | $176,150 +9.1% |
| 2024 | $2,646 -8.4% | $161,520 |
| 2023 | $2,888 +11.1% | $161,520 +16.8% |
| 2022 | $2,600 -0.4% | $138,230 |
| 2021 | $2,610 +0.7% | $138,230 +5% |
| 2020 | $2,592 | $131,650 |
| 2019 | $2,592 +2.9% | $131,650 +5% |
| 2018 | $2,520 -2.9% | $125,380 |
| 2017 | $2,594 +8.9% | $125,380 +7.6% |
| 2016 | $2,382 +11.5% | $116,490 +5% |
| 2015 | $2,136 +2.8% | $110,940 |
| 2014 | $2,078 +8.2% | $110,940 |
| 2013 | $1,920 -5% | -- |
| 2012 | $2,020 +0.9% | -- |
| 2011 | $2,002 +2% | -- |
| 2010 | $1,962 -1% | -- |
| 2009 | $1,982 +4.6% | -- |
| 2008 | $1,894 +11.3% | -- |
| 2007 | $1,702 | -- |
Find assessor info on the county website
Neighborhood: 50436
Nearby homes
- $174,000-- bd-- ba-- sqft436 Forest Ave, Forest City, IA 50436Off Market
- $60,0002 bd1 ba960 sqft326 N West St, Forest City, IA 50436Sold
- $253,9003 bd3 ba2.4k sqft345 N West St, Forest City, IA 50436Off Market
- $114,5002 bd1 ba895 sqft416 Forest Ave, Forest City, IA 50436Off Market

- $172,500-- bd-- ba-- sqft335 Clinton Dr, Forest City, IA 50436Off Market
- $139,6002 bd2 ba988 sqft345 E L St, Forest City, IA 50436Off Market
- $147,4002 bd2 ba1.2k sqft325 N West St, Forest City, IA 50436Off Market
- $117,0003 bd2 ba1.4k sqft406 Forest Ave, Forest City, IA 50436Off Market
Nearby schools
GreatSchools rating
- 9/10Forest City Middle SchoolGrades: 5-8Distance: 0.7 mi
- 8/10Forest City High SchoolGrades: 9-12Distance: 0.8 mi
- 7/10Forest City Elementary SchoolGrades: PK-4Distance: 1 mi


Get pre-qualified for a loan
At Zillow Home Loans, we can pre-qualify you in as little as 5 minutes with no impact to your credit score.An equal housing lender. NMLS #10287.
- Iowa
- Winnebago County
- Forest City
- 50436
- 336 N West St
Nearby cities
Nearby zip codes
Other Forest City Topics
