Skip main navigation
Active
  • $489,500

    336 Neuman Way #9E, Carmel, IN 46032

    2beds
    1,988sqft
    : 
    Loading
    Get pre-qualified
    Residential, Condominium
    Built in 2013
    -- sqft lot
    $-- Zestimate®
    $246/sqft
    $284/mo HOA

    What's special

    Two comfortable bedroomsUpscale appliancesDouble ovenCustom cabinetryBuilt-in custom cabinetsThree-story residence
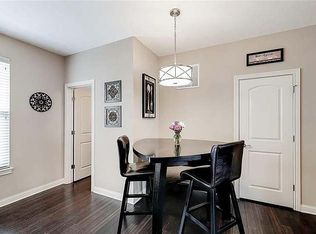
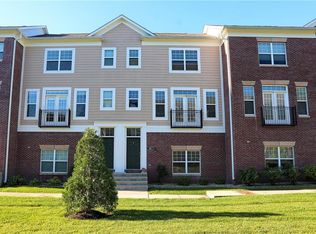
    Location, location, location! This well maintained home is a must see! Centrally located in the heart of Carmel's Arts and Design District, this two bedroom condominium has it all! Just steps from the Monon Trail, come discover elevated living at 336 Neuman Way in Carmel. This sophisticated condominium, built in 2013, offers 1,988 square feet of meticulously designed living space, promising a lifestyle of comfort and convenience. This three-story residence provides a versatile layout for modern living. The kitchen offers natural stone counter tops and island, custom cabinetry, upscale appliances and a double oven. Enjoy morning coffee on the balcony with room for your grill. With two comfortable bedrooms, there is ample private space with the laundry located just outside the bedrooms. The lower level has built-in custom cabinets with a built-in murphy bed for potential third bedroom space. The lower level also as a closet that is pre-plumbed for a bathroom. The property also features two full bathrooms and one half bathroom, ensuring both luxury and practicality. The entire interior has been freshly painted. Enjoy the standard size rear load two car garage. Envision your future in this exceptional property and schedule your private viewing today!
    23 days
    |
    727
    |
    30
    |

    Zillow last checked:

    Listing updated:

    Listed by:

    James Miller 317-409-8777,

    Trueblood Real Estate

    Source: MIBOR as distributed by MLS GRID,MLS#: 22104231MLS Logo

    Loading...

      Facts & features

      Interior

      Bedrooms & bathrooms
      • Bedrooms: 2
      • Bathrooms: 3
      • Full bathrooms: 2
      • 1/2 bathrooms: 1
      • Main level bathrooms: 1
      Primary bedroom
      • Level: Upper
      • Area: 208 Square Feet
      • Dimensions: 16x13
      Bedroom 2
      • Level: Upper
      • Area: 120 Square Feet
      • Dimensions: 12x10
      Breakfast room
      • Level: Main
      • Area: 88 Square Feet
      • Dimensions: 11x08
      Great room
      • Level: Main
      • Area: 289 Square Feet
      • Dimensions: 17x17
      Kitchen
      • Level: Main
      • Area: 104 Square Feet
      • Dimensions: 13x08
      Play room
      • Level: Main
      • Area: 176 Square Feet
      • Dimensions: 16x11
      Heating
      • Forced Air, Natural Gas
      Cooling
      • Central Air
      Appliances
      • Included: Dishwasher, Dryer, Disposal, Gas Water Heater, Microwave, Double Oven, Electric Oven, Refrigerator, Washer
      • Laundry: Laundry Closet
      Features
      • Attic Access, Double Vanity, High Ceilings, Entrance Foyer, Ceiling Fan(s), High Speed Internet, Eat-in Kitchen, Wired for Data, Pantry, Walk-In Closet(s), Breakfast Bar, Kitchen Island, Cathedral Ceiling(s)
      • Windows: Wood Work Painted
      • Has basement: No
      • Attic: Access Only
      • Common walls with other units/homes: 2+ Common Walls,No One Below,No One Above
      Interior area
      • Total structure area: 1,988
      • Total interior livable area: 1,988 sqft

      Property

      Parking
      • Total spaces: 2
      • Parking features: Attached, Garage Door Opener, Garage Faces Rear
      • Attached garage spaces: 2
      • Details: Garage Parking Other(Finished Garage, Garage Door Opener)
      Features
      • Levels: Three Or More
      • Entry location: Building Private Entry
      • Patio & porch: Deck
      • Exterior features: Balcony, Lighting, Sprinkler System
      Lot
      • Size: 871 Square Feet
      Details
      • Parcel number: 290925209018000018
      • Horse amenities: None

      Construction

      Type & style
      • Home type: Condo
      • Architectural style: Traditional
      • Property subtype: Residential, Condominium
      • Attached to another structure: Yes
      Materials
      • Brick, Wood Siding
      • Foundation: Slab
      Condition
      • New construction: No
      • Year built: 2013
      Details
      • Builder name: Integra Builders

      Utilities & green energy

      • Electric: 200+ Amp Service
      • Water: Public

      Community & HOA

      Community
      • Features: Low Maintenance Lifestyle, Curbs, Sidewalks, Street Lights, Suburban
      • Security: Smoke Detector(s)
      • Subdivision: Monon & Main
      HOA
      • Has HOA: Yes
      • Amenities included: Insurance, Maintenance, Maintenance Grounds, Maintenance Structure, Management, Snow Removal, Trash, Water
      • Services included: Association Home Owners, Sewer, Entrance Private, Insurance, Irrigation, Lawncare, Maintenance Grounds, Maintenance Structure, Maintenance, Management, Snow Removal, Trash
      • HOA fee: $284 monthly
      • HOA phone: 317-570-4358
      Location
      • Region: Carmel

      Financial & listing details

      • Price per square foot: $246/sqft
      • Annual tax amount: $5,146
      • Date on market: 6/22/2026
      • Cumulative days on market: 25 days

        Estimated market value

        Not available

        Estimated sales range

        Not available

        Not available

        Price history

        DateEventPrice
        6/22/2026Listed for sale$489,500+48.2%$246/sqft
        Source: MIBOR as distributed by MLS GRID #22104231 Report a problem
        6/1/2020Sold$330,250-1.4%$166/sqft
        Source: Agent Provided Report a problem
        4/22/2020Pending sale$335,000$169/sqft
        Source: RE/MAX Ability Plus #21700219 Report a problem
        4/7/2020Price change$335,000-4.3%$169/sqft
        Source: RE/MAX Ability Plus #21700219 Report a problem
        3/13/2020Listed for sale$349,900$176/sqft
        Source: RE/MAX Ability Plus #21700219 Report a problem

        Public tax history

        Tax history is unavailable.

        Monthly payment

        Est. payment

        Payment breakdown

        Explore the cost of this home by adjusting the details. Changes won't be saved.
        All calculations are estimates and provided by Zillow, Inc. for informational purposes only. Actual amounts may vary.
        HOA fees may include property taxes on listings classified as Co-Ops. Contact the listing agent and/or owner for fee details.
        Mortgage interest rates are dependent on a number of factors, including credit score, down payment, and repayment length. Interest rate data provided by Zillow Group Marketplace, Inc. as of 1/1/1970 from various mortgage lenders with which we have lead or other similar arrangements; the Estimated Payment is an average of those rates.
        See how much you could borrow to make a competitive offer.

        Climate risks

        Neighborhood: 46032

        Getting around

        91 / 100
        Walker's Paradise
        77 / 100
        Very Bikeable

        Nearby schools

        GreatSchools rating
        Schools provided by the listing agent
        • Elementary: Carmel Elementary School
        • Middle: Carmel Middle School
        • High: Carmel High School

        Source: MIBOR as distributed by MLS GRID. This data may not be complete. We recommend contacting the local school district to confirm school assignments for this home.

        A local agent can set up tours, give advice and negotiate with sellers.

        Browse local experts

        Similar homes