Skip main navigation
For sale
  • Price cut: $5K (8/28)
    $255,000

    336 Oaklawn Cir, Corbin, KY 40701

    5beds
    2,500sqft
    : 
    $1,813/mo
    Get pre-qualified
    Single Family Residence
    Built in ----
    0.85 Acres Lot
    $245,800 Zestimate®
    $102/sqft
    $-- HOA

    What's special

    Cozy electric fireplaceLarge closetUpdated kitchenSleek stainless steel appliancesSoft-close cabinetryOversized picture windowsHardwood flooring
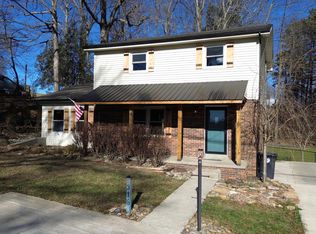
    This beautiful 5-bedroom, 3-bathroom brick split-level home sits on a spacious 0.85-acre lot in the desirable Oaklawn Subdivision. Hardwood flooring and oversized picture windows welcome you into the bright living room, which flows seamlessly into the dining area. The updated kitchen features soft-close cabinetry, and sleek stainless steel appliances. The primary suite offers generous space, a large closet, and a private full bath with a beautifully tiled shower. The finished lower level provides excellent flexibility and could serve as mother-in-law quarters, complete with a large family/recreation room featuring a cozy electric fireplace, a spacious bedroom, a full bath, and private access through the attached one-car garage. Step outside to enjoy your own private retreat with a wooded backyard, a charming stone patio with grilling area, and an elevated deck overlooking the peaceful surroundings. New furnace/AC and new electric. Conveniently located in the sought-after Oaklawn Subdivision, this home offers space, comfort, and versatility. Schedule your private showing today!
    35 days
    582
    29

    Likely to sell faster than

    Zillow last checked:

    Listing updated:

    Listed by:

    Heather Martinez 606-344-0217,

    Shawn Rogers Realty, Inc,

    Dallas Brock 606-515-9109,

    Shawn Rogers Realty, Inc

    Source: Imagine MLS,MLS#: 26019913MLS Logo

      Facts & features

      Interior

      Bedrooms & bathrooms
      • Bedrooms: 5
      • Bathrooms: 3
      • Full bathrooms: 3
      Primary bedroom
      • Level: First
      Bedroom 1
      • Level: First
      Bedroom 4
      • Level: Lower
      Bathroom 1
      • Level: First
      Bathroom 2
      • Level: First
      Bathroom 3
      • Level: First
      Dining room
      • Level: First
      Kitchen
      • Level: First
      Living room
      • Level: First
      Utility room
      • Level: Lower
      Heating
      • Forced Air, Heat Pump, Natural Gas
      Cooling
      • Electric
      Appliances
      • Included: Dishwasher, Refrigerator, Range
      • Laundry: Electric Dryer Hookup, Washer Hookup
      Features
      • In-Law Floorplan, Ceiling Fan(s)
      • Flooring: Carpet, Hardwood, Laminate, Vinyl
      • Basement: Finished
      • Number of fireplaces: 1
      • Fireplace features: Electric, Family Room, Masonry
      Interior area
      • Total structure area: 2,500
      • Total interior livable area: 2,500 sqft
      • Finished area above ground: 2,000
      • Finished area below ground: 500

      Property

      Parking
      • Total spaces: 1
      • Parking features: Driveway
      • Garage spaces: 1
      • Has uncovered spaces: Yes
      Features
      • Levels: Multi/Split,Two
      • Exterior features: Fire Pit
      Lot
      • Size: 0.85 Acres
      • Features: Few Trees
      Details
      • Additional structures: Shed(s)
      • Parcel number: 1194002028.00

      Construction

      Type & style
      • Home type: SingleFamily
      • Property subtype: Single Family Residence
      Materials
      • Brick Veneer
      • Foundation: Block
      • Roof: Shingle

      Utilities & green energy

      • Sewer: Public Sewer
      • Water: Public
      • Utilities for property: Electricity Connected, Natural Gas Connected, Water Available

      Community & HOA

      Community
      • Subdivision: Oaklawn
      HOA
      • Has HOA: No
      Location
      • Region: Corbin

      Financial & listing details

      • Price per square foot: $102/sqft
      • Tax assessed value: $225,000
      • Annual tax amount: $729
      • Date on market: 7/26/2026

        Estimated market value

        $245,800

        $234,000 - $258,000

        $2,146/mo

        Price history

        DateEventPrice
        8/28/2026Price change$255,000-1.9%$102/sqft
        Source: Imagine MLS #26019913 Report a problem
        7/26/2026Listed for sale$260,000+23.8%$104/sqft
        Source: Imagine MLS #26019913 Report a problem
        7/29/2021Sold$210,000-4.5%$84/sqft
        Source: Imagine MLS #20106560 Report a problem
        6/15/2021Pending sale$220,000$88/sqft
        Source: RE/MAX International #20106560 Report a problem
        6/15/2021Contingent$220,000$88/sqft
        Source: Imagine MLS #20106560 Report a problem
        5/28/2021Listed for sale$220,000$88/sqft
        Source: Imagine MLS #20106560 Report a problem
        4/23/2021Listing removed--
        Source: RE/MAX International Report a problem
        4/16/2021Price change$220,000-4.3%$88/sqft
        Source: Imagine MLS #20106560 Report a problem
        4/13/2021Listed for sale$230,000$92/sqft
        Source: Imagine MLS #20106560 Report a problem
        2/4/2020Listing removed--
        Source: Auction.com Report a problem
        1/31/2020Listed for sale--
        Source: Auction.com Report a problem

        Public tax history

        YearProperty taxesTax assessment
        2025$729 -1.5%$225,000
        2024$740 -2.4%$225,000
        2023$758 -1.5%$225,000
        2022$770 -3.4%$225,000
        2021$797 +124.1%$225,000 +127.3%
        2020$355 $99,000
        2019$355 $99,000
        2018-- $99,000
        2017-- $99,000
        2016-- $99,000
        2015-- $99,000
        2014$355 $99,000
        2010-- $99,000
        Find assessor info on the county website

        Monthly payment

        Est. payment

        Payment breakdown

        Explore the cost of this home by adjusting the details. Changes won't be saved.
        All calculations are estimates and provided by Zillow, Inc. for informational purposes only. Actual amounts may vary.
        HOA fees may include property taxes on listings classified as Co-Ops. Contact the listing agent and/or owner for fee details.
        See how much you could borrow to make a competitive offer.

        Climate risks

        Neighborhood: 40701

        Getting around

        1 / 100
        Car-Dependent
        14 / 100
        Somewhat Bikeable

        Nearby schools

        GreatSchools rating
        Schools provided by the listing agent
        • Elementary: Corbin Elementary
        • Middle: Corbin
        • High: Corbin

        Source: Imagine MLS. This data may not be complete. We recommend contacting the local school district to confirm school assignments for this home.

        A local agent can set up tours, give advice and negotiate with sellers.

        A local lender can help you make sure your offer is ready when you are.

        Browse local experts