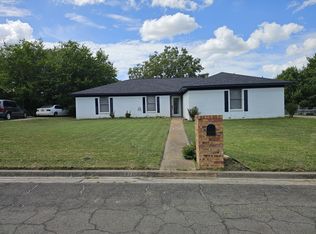
SELLER NOW OFFERING $10,000 TOWARDS ANYTHING A BUYER WOULD LIKE! Closing costs, carport installation, shed, etc. This 4 bedroom, 3 bath home has been completely refreshed from top to bottom and made ready for it's new owners! Located in Midway ISD, this home is within the heart of Hewitt and conveniently located right off Hewitt Drive. Stepping inside you'll find an open floor plan that blends modern luxury with timeless charm- perfect for those seeking a move-in-ready property that showcases premium finishes throughout. The primary bedroom is cozy and secluded and has easy access to the the laundry room as well as an en-suite primary bathroom. You'll find generous bedroom sizes with ample natural light as well as one guest room with an en-suite bathroom as well! Enjoy spacious living areas ideal for entertaining and a backyard that is large enough for bonfire nights with friends or hosting BBQs. No detail has been overlooked with this one! Schedule your private showing today and make this beauty yours in 2026!
Sold
Street View
Price Unknown
336 Oakwood Ln, Hewitt, TX 76643
4beds
1,900sqft
Single Family Residence
Built in 1979
0.31 Acres Lot
$328,600 Zestimate®
$--/sqft
$1,826 Estimated rent
Home value
$328,600
$306,000 - $352,000
$1,826/mo
Zestimate® history
Owner options
List your home for rent
$1,826/mo
Rent Zestimate®
Find your next renter with Zillow Rental Manager. Plus, with online applications, you can quickly screen prospective tenants – for free.
$1,826/mo
Rent Zestimate®
Refinance and save
Refinancing to a lower rate could help reduce your monthly payments and save thousands over the life of the loan.
Explore your selling options
Work with a Zillow partner agent
Leverage their expertise and Zillow's premium Showcase listings to get your home seen by more buyers.
Get startedList with your own agent
Get your home in front of millions of buyers by listing it on Zillow.
Learn how to do itSell it yourself
Take full control of how buyers see your home on Zillow by listing For Sale by Owner (FSBO).
List your homeWhat's special
Open floor planPremium finishes throughoutEn-suite primary bathroom
Zillow last checked:
Listing updated:
Listed by:
Abby Morton 0772737,
Bentwood Realty 254-300-4800
Bought with:
Russell Segler
AG Real Estate & Associates
Source: NTREIS,MLS#: 21136449
Facts & features
Interior
Bedrooms & bathrooms
- Bedrooms: 4
- Bathrooms: 3
- Full bathrooms: 3
Primary bedroom
- Level: First
- Dimensions: 20 x 12
Bedroom
- Level: First
- Dimensions: 15 x 9
Bedroom
- Level: First
- Dimensions: 14 x 10
Bedroom
- Level: First
- Dimensions: 14 x 10
Living room
- Level: First
- Dimensions: 19 x 16
Heating
- Central
Cooling
- Central Air, Ceiling Fan(s)
Appliances
- Included: Dishwasher, Electric Cooktop, Electric Oven, Disposal, Microwave, Refrigerator
- Laundry: Washer Hookup, Dryer Hookup
Features
- Built-in Features, Decorative/Designer Lighting Fixtures, Open Floorplan, Pantry
- Flooring: Luxury Vinyl Plank
- Has basement: No
- Number of fireplaces: 1
- Fireplace features: Wood Burning
Interior area
- Total interior livable area: 1,900 sqft
Property
Parking
- Parking features: Concrete
Features
- Levels: One
- Stories: 1
- Patio & porch: Covered
- Pool features: None
Lot
- Size: 0.31 Acres
Details
- Parcel number: 363320000059009
Construction
Type & style
- Home type: SingleFamily
- Architectural style: Ranch,Detached
- Property subtype: Single Family Residence
Materials
- Brick, Wood Siding
- Foundation: Slab
- Roof: Composition
Condition
- Year built: 1979
Utilities & green energy
- Sewer: Public Sewer
- Utilities for property: Electricity Available, Sewer Available
Community & HOA
Community
- Subdivision: Rolling Meadows
HOA
- Has HOA: No
Location
- Region: Hewitt
Financial & listing details
- Tax assessed value: $267,420
- Annual tax amount: $4,574
- Date on market: 12/21/2025
- Cumulative days on market: 62 days
- Listing terms: Cash,Conventional,FHA,VA Loan
- Electric utility on property: Yes
Price history
| Date | Event | Price |
|---|---|---|
| 3/27/2026 | Sold | -- |
Source: NTREIS #21136449 Report a problem | ||
| 2/27/2026 | Pending sale | $345,000$182/sqft |
Source: NTREIS #21136449 Report a problem | ||
| 2/20/2026 | Contingent | $345,000$182/sqft |
Source: NTREIS #21136449 Report a problem | ||
| 2/4/2026 | Price change | $345,000-1.1%$182/sqft |
Source: NTREIS #21136449 Report a problem | ||
| 12/21/2025 | Listed for sale | $349,000$184/sqft |
Source: NTREIS #21136449 Report a problem | ||
| 7/17/2025 | Sold | -- |
Source: Public Record Report a problem | ||
| 2/5/2020 | Listing removed | -- |
Source: Auction.com Report a problem | ||
| 1/15/2020 | Listed for sale | -- |
Source: Auction.com Report a problem | ||
Public tax history
| Year | Property taxes | Tax assessment |
|---|---|---|
| 2025 | $1,676 +15.5% | $235,425 +10% |
| 2024 | $1,450 -29% | $214,023 +10% |
| 2023 | $2,044 -2.9% | $194,566 +10% |
| 2022 | $2,105 +0.1% | $176,878 +10% |
| 2021 | $2,102 | $160,798 +10% |
| 2020 | -- | $146,180 +2.2% |
| 2019 | $1,978 | $143,100 +5% |
| 2018 | $1,978 +5.2% | $136,240 +10.7% |
| 2017 | $1,880 +0.2% | $123,110 +10.5% |
| 2016 | $1,877 | $111,380 +3% |
| 2015 | $1,877 | $108,110 +1.3% |
| 2014 | $1,877 | $106,710 +5% |
| 2012 | -- | $101,591 +6.5% |
| 2011 | -- | $95,376 -1.6% |
| 2010 | -- | $96,970 -8.5% |
| 2009 | -- | $106,000 +6.4% |
| 2008 | -- | $99,625 +8.9% |
| 2007 | -- | $91,498 +8.3% |
| 2006 | -- | $84,464 +3.5% |
| 2005 | -- | $81,610 |
| 2004 | -- | $81,610 +13.9% |
| 2003 | -- | $71,658 |
| 2002 | -- | $71,658 +21.2% |
| 2001 | -- | $59,123 0% |
| 2000 | -- | $59,124 |
Find assessor info on the county website
Neighborhood: 76643
Nearby homes
- $716,1003 bd2 ba1.3k sqft340 Oakwood Ln, Hewitt, TX 76643Off Market
- $221,8003 bd2 ba1.4k sqft332 Oakwood Ln, Hewitt, TX 76643Off Market
- $267,3003 bd2 ba1.4k sqft132 Lindenwood Ln N, Hewitt, TX 76643Off Market
- $243,4003 bd2 ba1.4k sqft124 Lindenwood Ln N, Hewitt, TX 76643Off Market

- $215,8003 bd2 ba1.3k sqft328 Oakwood Ln, Hewitt, TX 76643Off Market
- $228,4003 bd2 ba1.3k sqft342 Oakwood Ln, Hewitt, TX 76643Off Market
- $247,4004 bd2 ba2.1k sqft337 Oakwood Ln, Hewitt, TX 76643Off Market
- $249,2003 bd2 ba1.4k sqft136 Lindenwood Ln N, Hewitt, TX 76643Off Market
Nearby schools
GreatSchools rating
- 8/10Hewitt Elementary SchoolGrades: PK-5Distance: 0.3 mi
- 6/10Midway Middle SchoolGrades: 6-8Distance: 0.5 mi
- 8/10Midway High SchoolGrades: 9-12Distance: 1 mi
Schools provided by the listing agent
- Elementary: Hewitt
- Middle: Midway
- High: Midway
- District: Midway ISD
Source: NTREIS. This data may not be complete. We recommend contacting the local school district to confirm school assignments for this home.
Sell for more on Zillow
Get a Zillow Showcase℠ listing at no additional cost and you could sell for .
$328,600
2% more
+$6,572
With Zillow Showcase(estimated)
$335,172
Sell for more on Zillow
Get a Zillow Showcase℠ listing at no additional cost and you could sell for .
$328,600
2% more
+$6,572
With Zillow Showcase(estimated)
$335,172
- Texas
- McLennan County
- Hewitt
- 76643
- 336 Oakwood Ln
