Skip main navigation
Closed
  • $125,000

    336 Onarga St, Park Forest, IL 60466

    2beds
    974sqft
    Single Family Residence
    Built in 1952
    6,690.82 Square Feet Lot
    $145,100 Zestimate®
    $128/sqft
    $1,663 Estimated rent

    Home value

    $145,100

    $132,000 - $158,000

    $1,663/mo

    Zestimate® history
    Loading
    Loading...

    Owner options

    List your home for rent

    $1,663/mo

    Rent Zestimate®

    Find your next renter with Zillow Rental Manager. Plus, with online applications, you can quickly screen prospective tenants – for free.

    Learn more

    $1,663/mo

    Rent Zestimate®

    Refinance and save

    $736/mo

    Est. payment

    Refinancing to a lower rate could help reduce your monthly payments and save thousands over the life of the loan.

    See today's rates

    $736/mo

    Est. payment

    Explore your selling options

    Work with a Zillow partner agent

    Leverage their expertise and Zillow's premium Showcase listings to get your home seen by more buyers.

    Get started

    List with your own agent

    Get your home in front of millions of buyers by listing it on Zillow.

    Learn how to do it

    Sell it yourself

    Take full control of how buyers see your home on Zillow by listing For Sale by Owner (FSBO).

    List your home

    What's special

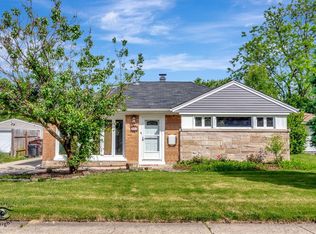
    Welcome to this charming ranch-style home, offering the perfect blend of comfort and convenience. This cozy abode boasts two spacious bedrooms and one tastefully appointed bathroom, providing ample space for relaxation and rejuvenation. As you step inside, you'll be greeted by a freshly painted interior with white trim and doors throughout and hardwood floors, exuding a sense of warmth and style. The layout seamlessly connects the living and kitchen areas, creating an ideal setting for gatherings with loved ones or quiet evenings spent unwinding. The eat-in kitchen includes all appliances, ample cabinetry, and countertops, catering to your culinary endeavors with ease. Adjacent to the kitchen, a convenient and large laundry room (washer & dryer included) adds to the functionality of the home. Outside, the expansive backyard offers endless possibilities for outdoor enjoyment and entertainment, with plenty of space for gardening, play, or simply basking in the sunshine. A detached two-car garage provides secure parking and additional storage space, ensuring convenience and peace of mind. Highlights include: new 12x24 LVT in kitchen and laundry room, new kitchen backsplash, fresh paint throughout, home thoroughly cleaned and move in ready! Conveniently located close to amenities, schools, parks, and major thoroughfares, this move-in ready home presents an opportunity to embrace a relaxed lifestyle at an affordable price. Don't miss the chance to make this delightful residence your own - schedule a viewing today and experience the charm and comfort it has to offer! *This property qualifies for the Compass Mortgage Community Lending Program, call today for more info on this program and learn how to receive REDUCED CLOSING FEES, relaxed lending guidelines and more competitive rates!*

    Zillow last checked:

    Listing updated:

    Listing courtesy of:

    Brittany Rojek 708-373-2748,

    Exceptional Living Realty LLC

    Bought with:

    Joy Robinson

    Angela Walker Homes Real Estate Group

    Source: MRED as distributed by MLS GRID,MLS#: 12036365MLS Logo

    Facts & features

    Interior

    Bedrooms & bathrooms
    • Bedrooms: 2
    • Bathrooms: 1
    • Full bathrooms: 1
    Primary bedroom
    • Features: Flooring (Hardwood)
    • Level: Main
    • Area: 140 Square Feet
    • Dimensions: 10X14
    Bedroom 2
    • Features: Flooring (Hardwood)
    • Level: Main
    • Area: 110 Square Feet
    • Dimensions: 10X11
    Kitchen
    • Features: Kitchen (Eating Area-Table Space), Flooring (Vinyl)
    • Level: Main
    • Area: 110 Square Feet
    • Dimensions: 10X11
    Laundry
    • Features: Flooring (Vinyl)
    • Level: Main
    • Area: 88 Square Feet
    • Dimensions: 8X11
    Living room
    • Features: Flooring (Hardwood)
    • Level: Main
    • Area: 280 Square Feet
    • Dimensions: 14X20
    Heating
    • Natural Gas, Forced Air
    Cooling
    • Central Air
    Appliances
    • Included: Range, Microwave, Dishwasher, Refrigerator, Washer, Dryer
    • Laundry: Gas Dryer Hookup
    Features
    • Flooring: Hardwood
    • Windows: Screens
    • Basement: None
    Interior area
    • Total structure area: 974
    • Total interior livable area: 974 sqft

    Property

    Parking
    • Total spaces: 2
    • Parking features: Asphalt, Garage Door Opener, On Site, Garage Owned, Detached, Garage
    • Garage spaces: 2
    • Has uncovered spaces: Yes
    Accessibility
    • Accessibility features: No Disability Access
    Features
    • Stories: 1
    • Patio & porch: Deck
    Lot
    • Size: 6,690 sqft
    Details
    • Parcel number: 31364070340000
    • Special conditions: None

    Construction

    Type & style
    • Home type: SingleFamily
    • Architectural style: Ranch
    • Property subtype: Single Family Residence
    Materials
    • Vinyl Siding, Brick
    • Roof: Asphalt
    Condition
    • New construction: No
    • Year built: 1952

    Utilities & green energy

    • Sewer: Public Sewer
    • Water: Public

    Community & neighborhood

    Location
    • Region: Park Forest

    HOA & financial

    HOA
    • Services included: None

    Other

    Other facts
    • Listing terms: FHA
    • Ownership: Fee Simple

    Price history

    DateEventPrice
    7/3/2024Sold$125,000-3.8%$128/sqft
    Source: MRED as distributed by MLS GRID #12036365 Report a problem
    6/6/2024Contingent$129,900$133/sqft
    Source: MRED as distributed by MLS GRID #12036365 Report a problem
    5/30/2024Price change$129,900-3.7%$133/sqft
    Source: MRED as distributed by MLS GRID #12036365 Report a problem
    5/15/2024Listed for sale$134,900+36.3%$139/sqft
    Source: MRED as distributed by MLS GRID #12036365 Report a problem
    1/28/2015Listing removed$1,000$1/sqft
    Source: Zillow Pro for Brokers - IL #08820620 Report a problem
    1/22/2015Listed for rent$1,000$1/sqft
    Source: Zillow Pro for Brokers - IL #08820620 Report a problem
    6/5/2009Listing removed$99,000$102/sqft
    Source: Baird & Warner #07091478 Report a problem
    2/17/2009Price change$99,000-10%$102/sqft
    Source: Baird & Warner #07091478 Report a problem
    12/13/2008Listed for sale$110,000+2.8%$113/sqft
    Source: Baird & Warner #07091478 Report a problem
    5/21/2007Sold$107,000+33.8%$110/sqft
    Source: Public Record Report a problem
    10/30/2002Sold$80,000+11.1%$82/sqft
    Source: Public Record Report a problem
    9/12/1996Sold$72,000+1.4%$74/sqft
    Source: Public Record Report a problem
    10/25/1994Sold$71,000$73/sqft
    Source: Public Record Report a problem

    Public tax history

    YearProperty taxesTax assessment
    2024-- $10,086 +0%
    2023$7,382 +58.7%$10,085 +191.6%
    2022$4,651 $3,459
    2021-- $3,459
    2020$4,161 $3,459 -30.8%
    2019-- $4,997
    2018$5,242 +0.6%$4,997
    2017$5,210 +5.3%$4,997 +0.4%
    2016$4,946 +2.3%$4,975
    2015$4,834 +3%$4,975
    2014$4,691 -14.3%$4,975 -23.2%
    2013$5,475 +4.6%$6,481
    2012$5,234 +9.1%$6,481
    2011$4,797 -2.2%$6,481 -22.1%
    2010$4,904 +2.9%$8,321
    2009$4,768 +54.9%$8,321 -5%
    2008$3,078 +3.9%$8,758 +3.4%
    2007$2,962 +3.2%$8,471
    2006$2,870 +7.9%$8,471
    2005$2,661 -3.9%$8,471 +15%
    2004$2,770 +14.3%$7,366
    2003$2,423 +4.8%$7,366
    2002$2,313 +18.9%$7,366 +11.2%
    2001$1,946 +4.1%$6,627
    2000$1,869 -2.4%$6,627
    1999$1,916 $6,627

    Find assessor info on the county website

    Neighborhood: 60466

    Nearby schools

    GreatSchools rating
    Schools provided by the listing agent
    • District: 163

    Source: MRED as distributed by MLS GRID. This data may not be complete. We recommend contacting the local school district to confirm school assignments for this home.

    Get pre-qualified for a loan
    At Zillow Home Loans, we can pre-qualify you in as little as 5 minutes with no impact to your credit score.

    An equal housing lender. NMLS #10287.