Skip main navigation
Closed
  • $502,000

    336 Orchard Ter, Roselle, IL 60172

    4beds
    1,820sqft
    Single Family Residence
    Built in 1958
    9,583 Square Feet Lot
    $503,300 Zestimate®
    $276/sqft
    $3,268 Estimated rent

    Home value

    $503,300

    $478,000 - $528,000

    $3,268/mo

    Zestimate® history
    Loading
    Loading...

    Owner options

    List your home for rent

    $3,268/mo

    Rent Zestimate®

    Find your next renter with Zillow Rental Manager. Plus, with online applications, you can quickly screen prospective tenants – for free.

    Learn more

    $3,268/mo

    Rent Zestimate®

    Refinance and save

    $2,930/mo

    Est. payment

    Refinancing to a lower rate could help reduce your monthly payments and save thousands over the life of the loan.

    See today's rates

    $2,930/mo

    Est. payment

    Explore your selling options

    Work with a Zillow partner agent

    Leverage their expertise and Zillow's premium Showcase listings to get your home seen by more buyers.

    Get started

    List with your own agent

    Get your home in front of millions of buyers by listing it on Zillow.

    Learn how to do it

    Sell it yourself

    Take full control of how buyers see your home on Zillow by listing For Sale by Owner (FSBO).

    List your home

    What's special

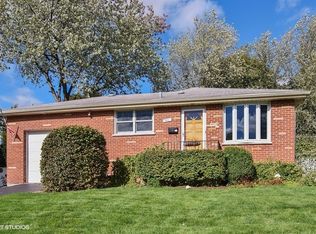
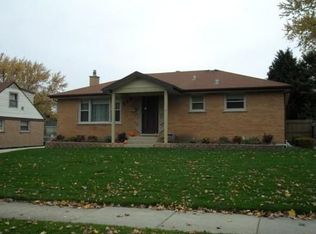
    Beautifully updated brick Cape Cod in Roselle offering 4 bedrooms, 3 full bathrooms, and approximately 1,820 square feet of living space, including two first-floor bedrooms and a full bathroom for added convenience and flexibility. Hardwood floors extend throughout the home, while abundant natural light fills the spacious living room and beautifully expanded kitchen. Remodeled in 2023, the kitchen features a large island with built-in storage, white cabinetry, granite countertops, marble tile backsplash, and stainless steel appliances, including a new refrigerator, range, drawer microwave, and hood vent (2023), plus a new dishwasher (2026). The main level also includes a separate dining room. Upstairs features a spacious primary suite with California Closets built-ins (2025), updated granite countertops (2026), and a new double vanity (2025), along with a generously sized fourth bedroom featuring Closets By Design built-ins (2025) and an additional full bathroom. A custom pet room with its own entrance provides the perfect space for a litter robot or small pet retreat. The beautifully landscaped backyard features a brick paver patio, professionally cleaned and re-sanded in 2026, creating the perfect outdoor entertaining space. Extensive updates include the main house roof and gutters (2019/2020), furnace and air conditioning system (2017), new roof, fascia, and gutters on the detached garage (2026), professional air duct cleaning (2026), professional furnace and A/C tune-up (2026), professional whole-house and gutter cleaning (2026), select window screen replacements (2026), and new blinds throughout (2023). Conveniently located near Spring Hills Elementary School, Roselle Middle School, parks, forest preserves, golf courses, shopping, dining, the Metra station, and major expressways. Served by Lake Park High School, this move-in ready home offers an exceptional combination of thoughtful updates, functional living space, and a prime Roselle location.

    Zillow last checked:

    Listing updated:

    Listed by:

    Jessica Garry, ABR,E-PRO (630)893-2600,

    Garry Real Estate,

    Jim Garry, SRES,

    Garry Real Estate

    Bought with:

    Thomas Gibbons

    FairGreen Real Estate LLC

    Source: MRED as distributed by MLS GRID,MLS#: 12697110MLS Logo

    Facts & features

    Interior

    Bedrooms & bathrooms
    • Bedrooms: 4
    • Bathrooms: 3
    • Full bathrooms: 3
    Rooms
    • Room types: No additional rooms
    Primary bedroom
    • Features: Flooring (Wood Laminate), Bathroom (Full, Shower Only)
    • Level: Second
    • Area: 238 Square Feet
    • Dimensions: 17X14
    Bedroom 2
    • Features: Flooring (Wood Laminate)
    • Level: Second
    • Area: 210 Square Feet
    • Dimensions: 15X14
    Bedroom 3
    • Features: Flooring (Wood Laminate)
    • Level: Main
    • Area: 130 Square Feet
    • Dimensions: 13X10
    Bedroom 4
    • Features: Flooring (Wood Laminate)
    • Level: Main
    • Area: 100 Square Feet
    • Dimensions: 10X10
    Dining room
    • Features: Flooring (Wood Laminate)
    • Level: Main
    • Area: 121 Square Feet
    • Dimensions: 11X11
    Kitchen
    • Features: Kitchen (Island, Updated Kitchen), Flooring (Wood Laminate)
    • Level: Main
    • Area: 198 Square Feet
    • Dimensions: 18X11
    Laundry
    • Features: Flooring (Marble)
    • Level: Second
    • Area: 12 Square Feet
    • Dimensions: 4X3
    Living room
    • Features: Flooring (Wood Laminate)
    • Level: Main
    • Area: 198 Square Feet
    • Dimensions: 18X11
    Heating
    • Natural Gas
    Cooling
    • Central Air
    Appliances
    • Included: Range, Microwave, Dishwasher, Refrigerator, Washer, Dryer, Stainless Steel Appliance(s)
    • Laundry: Upper Level
    Features
    • 1st Floor Bedroom, 1st Floor Full Bath, Built-in Features
    • Flooring: Laminate
    • Basement: Crawl Space
    Interior area
    • Total structure area: 0
    • Total interior livable area: 1,820 sqft

    Property

    Parking
    • Total spaces: 2
    • Parking features: Asphalt, Garage Door Opener, Garage, Yes, Garage Owned, Detached
    • Garage spaces: 2
    • Has uncovered spaces: Yes
    Accessibility
    • Accessibility features: No Disability Access
    Features
    • Stories: 2
    • Patio & porch: Patio
    Lot
    • Size: 9,583 Square Feet
    • Dimensions: 67x147x66x144
    • Features: Mature Trees
    Details
    • Parcel number: 0211110004
    • Special conditions: None
    • Other equipment: Ceiling Fan(s)

    Construction

    Type & style
    • Home type: SingleFamily
    • Architectural style: Cape Cod
    • Property subtype: Single Family Residence
    Materials
    • Vinyl Siding, Brick
    • Foundation: Concrete Perimeter
    Condition
    • New construction: No
    • Year built: 1958
    • Major remodel year: 2020
    Details
    • Builder model: Cape Cod

    Utilities & green energy

    • Sewer: Public Sewer
    • Water: Lake Michigan

    Community & HOA

    Community
    • Features: Park, Sidewalks, Street Lights, Street Paved
    • Security: Carbon Monoxide Detector(s)
    • Subdivision: Hillcrest Estates
    HOA
    • Services included: None
    Location
    • Region: Roselle

    Financial & listing details

    • Price per square foot: $276/sqft
    • Tax assessed value: $118,929
    • Annual tax amount: $8,694
    • Date on market: 7/10/2026
    • Listing terms: Conventional
    • Ownership: Fee Simple

    Price history

    DateEventPrice
    8/21/2026Sold$502,000+0.4%$276/sqft
    Source: MRED as distributed by MLS GRID #12697110 Report a problem
    7/16/2026Contingent$499,896$275/sqft
    Source: MRED as distributed by MLS GRID #12697110 Report a problem
    7/10/2026Listed for sale$499,896+56.2%$275/sqft
    Source: MRED as distributed by MLS GRID #12697110 Report a problem
    2/25/2021Sold$320,000-2.1%$176/sqft
    Source: MRED as distributed by MLS GRID #10944329 Report a problem
    1/10/2021Contingent$327,000$180/sqft
    Source: MRED as distributed by MLS GRID #10944329 Report a problem
    1/10/2021Pending sale$327,000$180/sqft
    Source: iRealty Flat Fee Brokerage #10944329 Report a problem
    1/9/2021Contingent$327,000$180/sqft
    Source: MRED as distributed by MLS GRID #10944329 Report a problem
    12/21/2020Listed for sale$327,000$180/sqft
    Source: iRealty Flat Fee Brokerage #10944329 Report a problem
    12/16/2020Pending sale$327,000$180/sqft
    Source: iRealty Flat Fee Brokerage #10944329 Report a problem
    12/1/2020Listed for sale$327,000+73.9%$180/sqft
    Source: iRealty Flat Fee Brokerage #10944329 Report a problem
    2/26/2020Sold$188,000-1.1%$103/sqft
    Source: Public Record Report a problem
    2/6/2020Pending sale$189,999$104/sqft
    Source: Illinois Star LTD #10608164 Report a problem
    1/31/2020Price change$189,999-9.5%$104/sqft
    Source: Illinois Star LTD #10608164 Report a problem
    1/28/2020Listed for sale$209,999$115/sqft
    Source: Illinois Star LTD #10608164 Report a problem
    1/16/2020Pending sale$209,999$115/sqft
    Source: Illinois Star LTD #10608164 Report a problem
    1/11/2020Listed for sale$209,999+40%$115/sqft
    Source: Illinois Star LTD #10608164 Report a problem
    10/28/1997Sold$150,000$82/sqft
    Source: Public Record Report a problem

    Public tax history

    YearProperty taxesTax assessment
    2024$8,336 +8.2%$118,929 +9.3%
    2023$7,706 +0.2%$108,760 +0.6%
    2022$7,693 +4.5%$108,070 +5.2%
    2021$7,362 +4.8%$102,680 +5.4%
    2020$7,023 +3.1%$97,430 +4.1%
    2019$6,814 +14%$93,620 +12.7%
    2018$5,978 +4.5%$83,060 +7.9%
    2017$5,720 +4.1%$76,980 +8.1%
    2016$5,493 +11.2%$71,240 +7.2%
    2015$4,940 +2.4%$66,480 +3%
    2014$4,826 +0.7%$64,540 -3.3%
    2013$4,793 +4.9%$66,750 -4%
    2012$4,568 +2.2%$69,510 -9.4%
    2011$4,470 -2.8%$76,750 -9.2%
    2010$4,602 -0.4%$84,530 -6.9%
    2009$4,619 +1%$90,770
    2008$4,571 +4.1%$90,770 +5.3%
    2007$4,391 +8.9%$86,200 +11.6%
    2006$4,032 +2.6%$77,210 +6.6%
    2005$3,929 +5.9%$72,430 +6.8%
    2004$3,711 +2.9%$67,820 +10%
    2003$3,606 +5.4%$61,650 +9%
    2002$3,422 +4.8%$56,570 +9%
    2001$3,266 +2.5%$51,880 +4.9%
    2000$3,186 $49,450
    Find assessor info on the county website

    Neighborhood: 60172

    Nearby schools

    GreatSchools rating
    Schools provided by the listing agent
    • High: Lake Park High School
    • District: 12

    Source: MRED as distributed by MLS GRID. This data may not be complete. We recommend contacting the local school district to confirm school assignments for this home.

    Get a cash offer in 3 minutes
    Find out how much your home could sell for in as little as 3 minutes with a no-obligation cash offer.
    Estimated market value
    $503,300
    Get a cash offer in 3 minutes
    Find out how much your home could sell for in as little as 3 minutes with a no-obligation cash offer.
    Estimated market value
    $503,300