Skip main navigation
Sold for $2,325,000
  • $2,325,000

    336 Oseetah Park Rd, Saranac Lake, NY 12983

    4beds
    2,900sqft
    Single Family Residence
    Built in 1992
    0.72 Acres Lot
    $-- Zestimate®
    $802/sqft
    $3,681 Estimated rent

    Home value

    Not available

    Estimated sales range

    Not available

    $3,681/mo

    Zestimate® history
    Loading
    Loading...

    Owner options

    List your home for rent

    $3,681/mo

    Rent Zestimate®

    Find your next renter with Zillow Rental Manager. Plus, with online applications, you can quickly screen prospective tenants – for free.

    Learn more

    $3,681/mo

    Rent Zestimate®

    Refinance and save

    $16,060/mo

    Est. payment

    Refinancing to a lower rate could help reduce your monthly payments and save thousands over the life of the loan.

    See today's rates

    $16,060/mo

    Est. payment

    Explore your selling options

    Work with a Zillow partner agent

    Leverage their expertise and Zillow's premium Showcase listings to get your home seen by more buyers.

    Get started

    List with your own agent

    Get your home in front of millions of buyers by listing it on Zillow.

    Learn how to do it

    Sell it yourself

    Take full control of how buyers see your home on Zillow by listing For Sale by Owner (FSBO).

    List your home

    What's special

    Log lean-toOutdoor fireplaceNightly sunsetsCathedral ceilingsStone terracingTwo separate dock areas
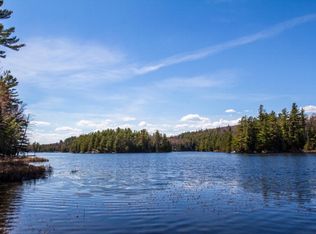
    A custom log home with gorgeous lakefront and mountain views being sold furnished and with a strong vacation rental history. Located on a private road with easy year round access,''Camp Stillwaters '' has it all! The new Rail Trail is close by for biking, hiking and snow snowmobiling year round. Hard wired generator, log lean-to on the water and connected to 24 miles of waterfront with five lakes which include Lower Saranac Lake, Middle Saranac Lake, Kiwassa Lake and Lake Flower . The shoreline is private and affords tree shading but also open views of the lake with two separate dock areas to view nightly sunsets. The great room has cathedral ceilings with massive logs throughout. Each bedroom has its own en-suite bathroom and the upper bedrooms enjoy their own decks. The lower lake level has a den/4th bedroom, sauna and full bathroom. Landscaping is lush and professional with stone terracing and steps to the lake, outdoor fireplace and a log lean-to. This lovely home won't last long, with 270 private feet on the lake. Many new upgrades throughout.

    Zillow last checked:

    Listing updated:

    Listed by:

    Kathleen Fischer,

    Adirondack Premier Properties Berkshire Hathaway HomeService

    Bought with:

    Kathleen Fischer, 10301212438

    Adirondack Premier Properties Berkshire Hathaway HomeService

    Source: ACVMLS,MLS#: 203896MLS Logo

    Facts & features

    Interior

    Bedrooms & bathrooms
    • Bedrooms: 4
    • Bathrooms: 4
    • Full bathrooms: 4
    • Main level bathrooms: 1
    • Main level bedrooms: 1
    Primary bedroom
    • Description: 15 x 15
    • Features: Hardwood
    • Level: Second
    • Area: 225 Square Feet
    • Dimensions: 15 x 15
    Bedroom 2
    • Description: 13 x 15
    • Features: Hardwood
    • Level: First
    • Area: 195 Square Feet
    • Dimensions: 13 x 15
    Bedroom 3
    • Description: 12 x 14
    • Features: Hardwood
    • Level: Second
    • Area: 195 Square Feet
    • Dimensions: 13 x 15
    Bedroom 4
    • Features: Carpet
    • Level: Lower
    • Area: 270 Square Feet
    • Dimensions: 15 x 18
    Primary bathroom
    • Features: Ceramic Tile
    • Level: Second
    • Area: 90 Square Feet
    • Dimensions: 9 x 10
    Bathroom
    • Features: Ceramic Tile
    • Level: First
    • Area: 72 Square Feet
    • Dimensions: 8 x 9
    Dining room
    • Description: 12 x 12
    • Features: Hardwood
    • Level: First
    • Area: 144 Square Feet
    • Dimensions: 12 x 12
    Kitchen
    • Description: 15 x 15
    • Features: Hardwood
    • Level: First
    • Area: 225 Square Feet
    • Dimensions: 15 x 15
    Living room
    • Description: 20 x 24
    • Features: Hardwood
    • Level: First
    • Area: 480 Square Feet
    • Dimensions: 20 x 24
    Heating
    • Hot Water, Oil, Wood Stove
    Cooling
    • None
    Appliances
    • Included: Dishwasher, Disposal, Dryer, Electric Cooktop, Electric Oven, Microwave, Refrigerator, Washer
    • Laundry: Laundry Room
    Features
    • Granite Counters, Cathedral Ceiling(s), Ceiling Fan(s), Central Vacuum, High Speed Internet, Kitchen Island, Natural Woodwork, Sauna, Vaulted Ceiling(s)
    • Flooring: Carpet, Hardwood, Tile, Wood
    • Windows: Insulated Windows, Skylight(s), Wood Frames
    • Basement: Exterior Entry,Finished,Full,Walk-Out Access
    • Number of fireplaces: 1
    • Fireplace features: Living Room, Wood Burning, Wood Burning Stove
    Interior area
    • Total structure area: 2,900
    • Total interior livable area: 2,900 sqft
    • Finished area above ground: 2,900
    • Finished area below ground: 0

    Property

    Parking
    • Total spaces: 2
    • Parking features: Deck, Garage Faces Front, Off Street
    • Attached garage spaces: 2
    • Has uncovered spaces: Yes
    Features
    • Levels: Three Or More
    • Stories: 3
    • Patio & porch: Covered, Porch, Wrap Around
    • Exterior features: Balcony, Gas Grill, Lighting, Sauna, Storage
    • Has spa: Yes
    • Spa features: Bath
    • Has view: Yes
    • View description: Lake, Mountain(s), Trees/Woods, Water
    • Has water view: Yes
    • Water view: Lake,Water
    • Waterfront features: Deeded Waterfront, Lake, Owned Waterfront, Waterfront
    • Body of water: Oseetah Lake
    • Frontage type: Lakefront,Waterfront
    Lot
    • Size: 0.72 Acres
    • Dimensions: .72
    • Features: Few Trees, Landscaped, Many Trees, Views, Wooded
    Details
    • Additional structures: Outbuilding
    • Parcel number: 468.1218
    • Zoning: Residential
    • Other equipment: Generator

    Construction

    Type & style
    • Home type: SingleFamily
    • Architectural style: Adirondack,Log Cabin
    • Property subtype: Single Family Residence
    Materials
    • Log, Stone, Wood Siding
    • Foundation: Poured
    • Roof: Asphalt
    Condition
    • Updated/Remodeled
    • New construction: No
    • Year built: 1992

    Utilities & green energy

    • Sewer: Septic Tank
    • Water: Well Drilled
    • Utilities for property: Cable Connected, Electricity Connected, Internet Connected, Phone Connected, Underground Utilities

    Community & neighborhood

    Security
    • Security features: Carbon Monoxide Detector(s), Smoke Detector(s)
    Location
    • Region: Saranac Lake
    • Subdivision: Oseetah Park

    Other

    Other facts
    • Listing agreement: Exclusive Right To Sell
    • Listing terms: 1031 Exchange,Cash,Conventional
    • Road surface type: Gravel

    Price history

    DateEventPrice
    10/30/2025Sold$2,325,000-6.8%$802/sqft
    Source: ACVMLS #203896 Report a problem
    9/14/2025Pending sale$2,495,000$860/sqft
    Source: ACVMLS #203896 Report a problem
    4/14/2025Price change$2,495,000-12.5%$860/sqft
    Source: ACVMLS #203896 Report a problem
    2/12/2025Listed for sale$2,850,000+87.5%$983/sqft
    Source: ACVMLS #203896 Report a problem
    6/17/2021Sold$1,520,000-1.6%$524/sqft
    Source: ACVMLS #173341 Report a problem
    5/18/2021Pending sale$1,545,000$533/sqft
    Source: ACVMLS #173341 Report a problem
    5/13/2021Listed for sale$1,545,000+54.5%$533/sqft
    Source: ACVMLS #173341 Report a problem
    6/27/2014Sold$999,999$345/sqft
    Source: ACVMLS #149269 Report a problem

    Public tax history

    YearProperty taxesTax assessment
    2018$13,986 $853,100
    2017$13,986 $853,100
    2016-- $853,100
    2015-- $853,100
    2014-- $853,100

    Find assessor info on the county website

    Neighborhood: 12983

    Nearby schools

    GreatSchools rating