Skip main navigation
Sold for $510,000
  • $510,000

    336 Overture Way, Centreville, MD 21617

    3beds
    2,404sqft
    Single Family Residence
    Built in 2006
    6,291 Square Feet Lot
    $536,300 Zestimate®
    $212/sqft
    $2,754 Estimated rent

    Home value

    $536,300

    $509,000 - $563,000

    $2,754/mo

    Zestimate® history
    Loading
    Loading...

    Owner options

    List your home for rent

    $2,754/mo

    Rent Zestimate®

    Find your next renter with Zillow Rental Manager. Plus, with online applications, you can quickly screen prospective tenants – for free.

    Learn more

    $2,754/mo

    Rent Zestimate®

    Refinance and save

    $3,332/mo

    Est. payment

    Refinancing to a lower rate could help reduce your monthly payments and save thousands over the life of the loan.

    See today's rates

    $3,332/mo

    Est. payment

    Explore your selling options

    Work with a Zillow partner agent

    Leverage their expertise and Zillow's premium Showcase listings to get your home seen by more buyers.

    Get started

    List with your own agent

    Get your home in front of millions of buyers by listing it on Zillow.

    Learn how to do it

    Sell it yourself

    Take full control of how buyers see your home on Zillow by listing For Sale by Owner (FSBO).

    List your home

    What's special

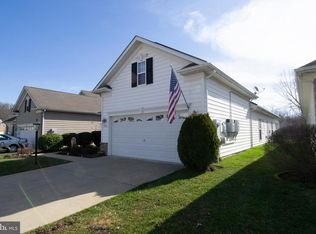
    Beautiful one-level VIVALDI MODEL with SKY BASEMENT by CARUSO HOMES in SYMPHONY VILLAGE OF CENTREVILLE. Situated on a premium lot, this home BACKS TO THE POND providing privacy and views that change with the season. The main level features a gourmet eat-in kitchen with granite, breakfast bar and stainless steel appliances, a primary bedroom suite facing the water, 2nd large bedroom with shared full hallway bathroom, a 3rd bedroom with walk-in closet (currently used as an office), and laundry room with utility sink. The foyer, with gleaming hardwood, opens to the dining/living room with electric fireplace with mantel. A separate/walled off family room (unique to this Vivaldi floor-plan) opens to the gourmet kitchen and rear solarium framed by water views. The two-car garage leads to the optional, ready-to-be-finished Sky Basement (13' x 20'5") above. The paver-patio is a peaceful retreat with its privacy plantings and unmatched views. There's also a covered front porch and underground sprinkler system. The Seller is offering a one-year HOME WARRANTY to the buyer. Roof was replaced in 2023. Symphony Village is Centreville's premier over 55 community boasting a Clubhouse, Fitness Center, Indoor & Outdoor Pools, Tennis/Pickleball/Bocce Courts, Billiards/Cards/Game/Meeting Rooms, Pavilion & Grill, and path to local shops. Mere minutes to the charming town of Centreville (est. 1794) offering quaint restaurants, library, historic courthouse, and wharf on the Corsica River to launch your boat or rent kayaks/canoes for a day of fishing, crabbing, or just floating. (20 minutes to the Bay Bridge; 20 minutes to Easton; 15 minutes to Chestertown).

    Zillow last checked:

    Listing updated:

    Listed by:

    Phyllis Endrich 410-274-4330,

    Long & Foster Real Estate, Inc.,

    Co-Listing Agent: Mary A Ciesielski 443-854-4717,

    Long & Foster Real Estate, Inc.

    Bought with:

    Heather Bold, 517445

    Berkshire Hathaway Homeservice Homesale Realty

    Source: Bright MLS,MLS#: MDQA2010410MLS Logo

    Facts & features

    Interior

    Bedrooms & bathrooms
    • Bedrooms: 3
    • Bathrooms: 2
    • Full bathrooms: 2
    • Main level bathrooms: 2
    • Main level bedrooms: 3
    Basement
    • Area: 0
    Heating
    • Heat Pump, Electric, Propane
    Cooling
    • Central Air, Ceiling Fan(s), Programmable Thermostat, Electric
    Appliances
    • Included: Dishwasher, Disposal, Dryer, Exhaust Fan, Ice Maker, Microwave, Self Cleaning Oven, Oven/Range - Electric, Refrigerator, Washer, Stainless Steel Appliance(s), Water Heater, Electric Water Heater
    • Laundry: Main Level, Washer In Unit, Dryer In Unit, Laundry Room
    Features
    • Attic, Kitchen - Table Space, Breakfast Area, Dining Area, Primary Bath(s), Upgraded Countertops, Open Floorplan, Ceiling Fan(s), Combination Dining/Living, Entry Level Bedroom, Family Room Off Kitchen, Eat-in Kitchen, Pantry, Recessed Lighting, Soaking Tub, Bathroom - Tub Shower, Walk-In Closet(s), 9'+ Ceilings, Dry Wall
    • Flooring: Carpet, Hardwood, Wood
    • Doors: Six Panel
    • Windows: Screens, Window Treatments
    • Has basement: No
    • Number of fireplaces: 1
    • Fireplace features: Mantel(s)
    Interior area
    • Total structure area: 2,404
    • Total interior livable area: 2,404 sqft
    • Finished area above ground: 2,404
    • Finished area below ground: 0

    Property

    Parking
    • Total spaces: 4
    • Parking features: Garage Faces Front, Garage Door Opener, Inside Entrance, Concrete, Private, Attached, Driveway, Off Street
    • Attached garage spaces: 2
    • Uncovered spaces: 2
    • Details: Garage Sqft: 438
    Accessibility
    • Accessibility features: Other
    Features
    • Levels: Two
    • Stories: 2
    • Patio & porch: Patio, Porch
    • Exterior features: Lighting, Extensive Hardscape, Sidewalks, Street Lights, Underground Lawn Sprinkler
    • Pool features: Community
    • Has view: Yes
    • View description: Water, Garden
    • Has water view: Yes
    • Water view: Water
    • Waterfront features: None, Pond
    • Frontage length: Water Frontage Ft: 50
    Lot
    • Size: 6,291 sqft
    • Features: Pond, Backs - Open Common Area, Landscaped, Premium, Middle Of Block
    Details
    • Additional structures: Above Grade, Below Grade
    • Parcel number: 1803041875
    • Zoning: AG
    • Special conditions: Standard

    Construction

    Type & style
    • Home type: SingleFamily
    • Architectural style: Ranch/Rambler
    • Property subtype: Single Family Residence
    Materials
    • Vinyl Siding
    • Foundation: Slab
    • Roof: Shingle
    Condition
    • Excellent
    • New construction: No
    • Year built: 2006
    Details
    • Builder model: VIVALDI
    • Builder name: CARUSO HOMES

    Utilities & green energy

    • Sewer: Public Sewer
    • Water: Public
    • Utilities for property: Electricity Available, Phone Available, Propane, Underground Utilities, Water Available

    Community & neighborhood

    Security
    • Security features: Main Entrance Lock, Security System, Smoke Detector(s), Fire Sprinkler System
    Community
    • Community features: Pool
    Senior living
    • Senior community: Yes
    Location
    • Region: Centreville
    • Subdivision: Symphony Village At Centreville
    • Municipality: Centreville

    HOA & financial

    HOA
    • Has HOA: Yes
    • HOA fee: $260 monthly
    • Amenities included: Bar/Lounge, Billiard Room, Clubhouse, Common Grounds, Fitness Center, Jogging Path, Meeting Room, Party Room, Indoor Pool, Pool, Putting Green, Retirement Community, Tennis Court(s), Tot Lots/Playground, Spa/Hot Tub
    • Services included: Common Area Maintenance, Lawn Care Front, Lawn Care Rear, Lawn Care Side, Maintenance Grounds, Management, Pool(s), Reserve Funds, Snow Removal
    • Association name: SYMPHONY VILLAGE AT CENTREVILLE

    Other

    Other facts
    • Listing agreement: Exclusive Right To Sell
    • Listing terms: Cash,Conventional,FHA,VA Loan
    • Ownership: Fee Simple

    Price history

    DateEventPrice
    10/2/2024Sold$510,000$212/sqft
    Source: Bright MLS #MDQA2010410 Report a problem
    9/25/2024Pending sale$510,000$212/sqft
    Source: Bright MLS #MDQA2010410 Report a problem
    8/7/2024Contingent$510,000$212/sqft
    Source: Long & Foster Broker Feed #MDQA2010410 Report a problem
    8/4/2024Listed for sale$510,000+39%$212/sqft
    Source: Long & Foster Broker Feed #MDQA2010410 Report a problem
    8/20/2014Sold$367,000-6.5%$153/sqft
    Source: Public Record Report a problem
    6/26/2014Pending sale$392,500$163/sqft
    Source: Long & Foster Real Estate #QA8324360 Report a problem
    4/21/2014Listed for sale$392,500-1.8%$163/sqft
    Source: Long & Foster Real Estate #QA8324360 Report a problem
    1/23/2006Sold$399,685$166/sqft
    Source: Public Record Report a problem

    Public tax history

    YearProperty taxesTax assessment
    2025$6,160 +17.6%$417,067 +7.2%
    2024$5,240 +3.3%$389,000 +3.3%
    2023$5,071 +3.4%$376,467 -3.2%
    2022$4,902 +2.3%$389,000 +10.7%
    2021$4,793 +9.4%$351,400
    2020$4,380 -8.6%$351,400
    2019$4,793 +7.5%$351,400 -1.4%
    2018$4,460 +4.7%$356,400 +4.8%
    2017$4,261 +89.2%$340,133 +5%
    2016$2,252 $323,867 +5.3%
    2015$2,252 $307,600
    2014$2,252 $307,600 +0%
    2013-- $307,500 -16.1%
    2012-- $366,300
    2011-- $366,300
    2010-- $366,300 -4.4%
    2009-- $382,970 +11.8%
    2008-- $342,646 +13.3%
    2007-- $302,466 +272.2%
    2006-- $81,270 +375.9%
    2005-- $17,076 +24.3%
    2004-- $13,743 +32%
    2003-- $10,410

    Find assessor info on the county website

    Neighborhood: 21617

    Nearby schools

    GreatSchools rating
    Schools provided by the listing agent
    • Elementary: Kennard
    • Middle: Centreville
    • High: Queen Anne's County
    • District: Queen Anne's County Public Schools

    Source: Bright MLS. This data may not be complete. We recommend contacting the local school district to confirm school assignments for this home.

    Get a cash offer in 3 minutes
    Find out how much your home could sell for in as little as 3 minutes with a no-obligation cash offer.
    Estimated market value
    $536,300
    Get a cash offer in 3 minutes
    Find out how much your home could sell for in as little as 3 minutes with a no-obligation cash offer.
    Estimated market value
    $536,300