Located on a fantastic cul-de-sac within the Center Point Community, this classic home has been completely updated and beautifully staged for your Buyer's Benefit. It has been fully painted throughout (in Agreeable Gray) and has new LVP Flooring throughout the entire home (with the exception of tiled bathroom floors). The Kitchen has freshly painted, dark gray cabinetry with brushed nickel hardware along with coordinating All New Stainless-Steel Appliances (Refrigerator, Stove, Microwave, & Dishwasher) and Butcher Block Countertops. The Upstairs contains New Ceiling Fans in the Kitchen, Great Room, and all 3 Bedrooms. All rooms contain New White Faux Blinds that will remain. The backyard contains a Full Deck (with a ramp) and has a huge, manicured yard. The large front yard is also spacious and nicely landscaped with a large Japanese Maple. She's Move-In Ready!
Sold for $235,000
$235,000
336 Oxford Acres Cir, Birmingham, AL 35215
4beds
1,525sqft
Single Family Residence
Built in 1990
0.38 Acres Lot
$246,300 Zestimate®
$154/sqft
$1,554 Estimated rent
Home value
$246,300
$234,000 - $259,000
$1,554/mo
Zestimate® history
Owner options
List your home for rent
$1,554/mo
Rent Zestimate®
Find your next renter with Zillow Rental Manager. Plus, with online applications, you can quickly screen prospective tenants – for free.
$1,554/mo
Rent Zestimate®
Refinance and save
$1,500/mo
Est. payment
Refinancing to a lower rate could help reduce your monthly payments and save thousands over the life of the loan.
$1,500/mo
Est. payment
Explore your selling options
Work with a Zillow partner agent
Leverage their expertise and Zillow's premium Showcase listings to get your home seen by more buyers.
Get startedList with your own agent
Get your home in front of millions of buyers by listing it on Zillow.
Learn how to do itSell it yourself
Take full control of how buyers see your home on Zillow by listing For Sale by Owner (FSBO).
List your homeWhat's special
New stainless-steel appliancesFull deckGreat roomButcher block countertopsTiled bathroom floorsFantastic cul-de-sac
Zillow last checked:
Listing updated:
Listed by:
Mishae' Dickerson 205-285-0123,
HBH Realty Inc.,
Jordan Hosey 205-213-2633,
HBH Realty Inc.
Bought with:
Aleshia Paige
EXIT Elite Realty
Source: GALMLS,MLS#: 21365239
Facts & features
Interior
Bedrooms & bathrooms
- Bedrooms: 4
- Bathrooms: 2
- Full bathrooms: 2
Rooms
- Room types: Bedroom, Den/Family (ROOM), Bathroom, Great Room, Kitchen, Master Bathroom, Master Bedroom
Primary bedroom
- Level: First
Bedroom 1
- Level: First
Bedroom 2
- Level: First
Bedroom 3
- Level: Basement
Primary bathroom
- Level: First
Bathroom 1
- Level: First
Family room
- Level: Basement
Kitchen
- Features: Butcher Block, Eat-in Kitchen
- Level: First
Basement
- Area: 0
Heating
- Central, Electric
Cooling
- Central Air, Electric
Appliances
- Included: Electric Cooktop, Dishwasher, Microwave, Electric Oven, Refrigerator, Stainless Steel Appliance(s), Stove-Electric, Gas Water Heater
- Laundry: Electric Dryer Hookup, Washer Hookup, Main Level, Laundry Room, Laundry (ROOM), Yes
Features
- High Ceilings, Double Vanity, Tub/Shower Combo
- Flooring: Laminate
- Windows: Bay Window(s), Window Treatments
- Basement: Full,Finished,Block
- Attic: Pull Down Stairs,Yes
- Number of fireplaces: 1
- Fireplace features: Brick (FIREPL), Great Room, Gas
Interior area
- Total interior livable area: 1,525 sqft
- Finished area above ground: 1,525
- Finished area below ground: 0
Property
Parking
- Total spaces: 2
- Parking features: Driveway, On Street, Garage Faces Side
- Garage spaces: 2
- Has uncovered spaces: Yes
Features
- Levels: One
- Stories: 1
- Patio & porch: Porch, Open (DECK), Deck
- Pool features: None
- Fencing: Fenced
- Has view: Yes
- View description: None
- Waterfront features: No
Lot
- Size: 0.38 Acres
Details
- Parcel number: 1200071002019.039
- Special conditions: N/A
Construction
Type & style
- Home type: SingleFamily
- Property subtype: Single Family Residence
Materials
- Brick Over Foundation, Other
- Foundation: Basement
Condition
- Year built: 1990
Utilities & green energy
- Water: Public
- Utilities for property: Sewer Connected
Community & HOA
Community
- Subdivision: Oxford Acres
Location
- Region: Birmingham
Financial & listing details
- Price per square foot: $154/sqft
- Tax assessed value: $167,700
- Annual tax amount: $872
- Price range: $235K - $235K
- Date on market: 9/12/2023
Price history
| Date | Event | Price |
|---|---|---|
| 12/5/2023 | Sold | $235,000+4.4%$154/sqft |
Source:  GALMLS #21365239 Report a problem GALMLS #21365239 Report a problem | ||
| 10/17/2023 | Contingent | $225,000$148/sqft |
Source: GALMLS #21365239 Report a problem | ||
| 9/25/2023 | Listed for sale | $225,000$148/sqft |
Source: GALMLS #21365239 Report a problem | ||
Public tax history
| Year | Property taxes | Tax assessment |
|---|---|---|
| 2025 | $872 +1% | $16,780 +1% |
| 2024 | $863 | $16,620 |
| 2023 | $863 +6.5% | $16,620 +6.1% |
| 2022 | $810 +24.6% | $15,660 +22.7% |
| 2021 | $650 | $12,760 |
| 2020 | $650 | $12,760 |
| 2019 | $650 +5.2% | $12,760 +4.8% |
| 2018 | $618 | $12,180 |
| 2017 | $618 +10.9% | $12,180 |
| 2016 | $557 | $12,180 |
| 2015 | $557 +0.7% | $12,180 +1.5% |
| 2014 | $553 -7.9% | $12,000 |
| 2013 | $601 | $12,000 +0.1% |
| 2012 | $601 -13.4% | $11,990 -13.4% |
| 2011 | $693 | $13,840 |
| 2010 | $693 | $13,840 |
| 2009 | $693 -1.9% | $13,840 -1.9% |
| 2008 | $707 +1.1% | $14,110 +1.1% |
| 2007 | $699 +3.1% | $13,960 +3.1% |
| 2006 | $678 +4.7% | $13,540 +4.7% |
| 2005 | $648 +6.9% | $12,930 -46.5% |
| 2004 | $606 +4.4% | $24,180 +4.4% |
| 2003 | $580 +12.4% | $23,160 +124.9% |
| 2002 | $516 | $10,300 |
| 2001 | $516 | $10,300 |
| 2000 | $516 | $10,300 |
Find assessor info on the county website
Neighborhood: 35215
Nearby homes
- $235,7003 bd2 ba2.1k sqft340 Oxford Acres Cir, Center Point, AL 35215Off Market
- $271,3004 bd2 ba2.1k sqft332 Oxford Acres Cir, Birmingham, AL 35215Off Market
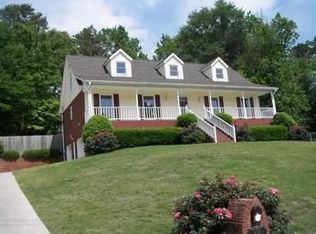
- $249,9003 bd2 ba1.9k sqft3029 Wood Cir, Birmingham, AL 35215Off Market
- $279,0004 bd3 ba2.2k sqft3025 Wood Cir, Center Pt, AL 35215Off Market
- $243,7003 bd2 ba2k sqft333 Oxford Acres Cir, Birmingham, AL 35215Off Market
- $259,4003 bd2 ba2.1k sqft3033 Wood Cir, Birmingham, AL 35215Off Market
- $216,1003 bd2 ba2.1k sqft328 Oxford Acres Cir, Birmingham, AL 35215Off Market
- $240,1003 bd2 ba2.1k sqft344 Oxford Acres Cir, Birmingham, AL 35215Off Market
Nearby schools
GreatSchools rating
- 6/10Center Point Elementary SchoolGrades: PK-2Distance: 1 mi
- 3/10Erwin Middle SchoolGrades: 6-8Distance: 1.6 mi
- 1/10Center Point High SchoolGrades: 9-12Distance: 1.3 mi
Schools provided by the listing agent
- Elementary: Center Point
- Middle: Erwin
- High: Center Point
Source: GALMLS. This data may not be complete. We recommend contacting the local school district to confirm school assignments for this home.
Get a cash offer in 3 minutes
Find out how much your home could sell for in as little as 3 minutes with a no-obligation cash offer.
Estimated market value
$246,300
Get a cash offer in 3 minutes
Find out how much your home could sell for in as little as 3 minutes with a no-obligation cash offer.
Estimated market value
$246,300
- Alabama
- Jefferson County
- Center Point
- 35215
- 336 Oxford Acres Cir
Nearby cities
Nearby zip codes
Other Center Point Topics
