Skip main navigation
Pending
  • Price cut: $6K (5/21)
    $213,000

    336 Pacific Waters, Seguin, TX 78155

    4beds
    1,987sqft
    : 
    Loading
    Get pre-qualified
    Single Family Residence
    Built in 2024
    4,791 Square Feet Lot
    $-- Zestimate®
    $107/sqft
    $38/mo HOA

    What's special

    Clean and bright atmosphereNew roof
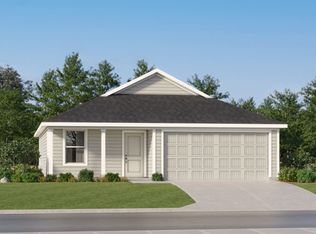

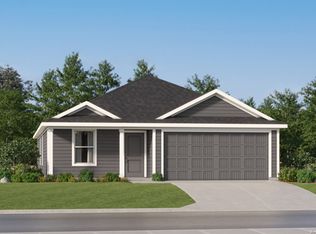
    Welcome to 336 Pacific Waters, a home that has been meticulously updated for modern living. The interior boasts fresh paint, providing a clean and bright atmosphere. New flooring has been installed throughout the home, providing a seamless and contemporary feel. The kitchen is equipped with new appliances, all of which are stainless steel, adding a touch of elegance and durability. The primary bedroom features a walk-in closet, providing ample storage space. The exterior of the home has also been freshly painted, enhancing its curb appeal. A new HVAC system ensures year-round comfort, while a new roof adds to the home's value and longevity. The fenced-in backyard adds a secluded space for outdoor activities. This home is a perfect blend of style, comfort, and functionality. Included 100-Day Home Warranty with buyer activation
    123 days
    |
    180
    |
    5
    |

    Zillow last checked:

    Listing updated:

    Listed by:

    Amber Broadway TREC #618409 (480) 462-5392,

    Opendoor Brokerage, LLC

    Source: LERA MLS,MLS#: 1945958MLS Logo

      Facts & features

      Interior

      Bedrooms & bathrooms
      • Bedrooms: 4
      • Bathrooms: 3
      • Full bathrooms: 2
      • 1/2 bathrooms: 1
      Primary bedroom
      • Features: Other
      • Area: 225
      • Dimensions: 15 x 15
      Bedroom 2
      • Area: 110
      • Dimensions: 10 x 11
      Bedroom 3
      • Area: 100
      • Dimensions: 10 x 10
      Bedroom 4
      • Area: 100
      • Dimensions: 10 x 10
      Dining room
      • Area: 168
      • Dimensions: 24 x 7
      Kitchen
      • Area: 168
      • Dimensions: 14 x 12
      Living room
      • Area: 288
      • Dimensions: 18 x 16
      Heating
      • Central, Natural Gas
      Cooling
      • Central Air
      Features
      • Kitchen Island
      • Flooring: Carpet, Laminate, Vinyl
      • Has basement: No
      • Has fireplace: No
      • Fireplace features: Not Applicable
      Interior area
      • Total interior livable area: 1,987 sqft

      Property

      Parking
      • Total spaces: 2
      • Parking features: Two Car Garage, Attached
      • Attached garage spaces: 2
      Features
      • Levels: Two
      • Stories: 2
      • Pool features: None
      Lot
      • Size: 4,791 Square Feet
      Details
      • Parcel number: 1G3485200802200000

      Construction

      Type & style
      • Home type: SingleFamily
      • Property subtype: Single Family Residence
      Materials
      • Brick, Other
      • Foundation: Slab
      • Roof: Composition
      Condition
      • Pre-Owned
      • New construction: No
      • Year built: 2024
      Details
      • Builder name: Lennar

      Utilities & green energy

      • Sewer: Sewer System

      Community & HOA

      Community
      • Features: Other
      • Security: Security System Owned
      • Subdivision: Waters Edge 2
      HOA
      • Has HOA: Yes
      • HOA fee: $113 quarterly
      • HOA name: WATERS EDGE MASTER RESIDENTIAL COMMUNITY, INC.
      Location
      • Region: Seguin

      Financial & listing details

      • Price per square foot: $107/sqft
      • Annual tax amount: $331
      • Price range: $213K - $213K
      • Date on market: 3/4/2026
      • Cumulative days on market: 124 days
      • Listing terms: Cash,Conventional,VA Loan,FHA

        Estimated market value

        Not available

        Estimated sales range

        Not available

        Not available

        Price history

        DateEventPrice
        6/18/2026Pending sale$213,000$107/sqft
        Source: LERA MLS #1945958 Report a problem
        5/21/2026Price change$213,000-2.7%$107/sqft
        Source: LERA MLS #1945958 Report a problem
        4/16/2026Price change$219,000-2.2%$110/sqft
        Source: LERA MLS #1945958 Report a problem
        4/2/2026Price change$224,000-2.6%$113/sqft
        Source: LERA MLS #1945958 Report a problem
        3/4/2026Listed for sale$230,000-6.9%$116/sqft
        Source: LERA MLS #1945958 Report a problem
        2/17/2026Listing removed$246,999$124/sqft
        Source: LERA MLS #1938402 Report a problem
        2/9/2026Price change$246,999-12.1%$124/sqft
        Source: LERA MLS #1938402 Report a problem
        2/6/2026Price change$280,999+1.8%$141/sqft
        Source: LERA MLS #1938402 Report a problem
        2/2/2026Listed for sale$275,999+4.9%$139/sqft
        Source: LERA MLS #1938402 Report a problem
        10/17/2025Listing removed$262,999$132/sqft
        Source: Lennar Homes Report a problem
        10/12/2025Price change$262,999-1.9%$132/sqft
        Source: Lennar Homes Report a problem
        10/11/2025Listed for sale$267,999$135/sqft
        Source: Lennar Homes Report a problem

        Public tax history

        Tax history is unavailable.

        Monthly payment

        Est. payment

        Payment breakdown

        Explore the cost of this home by adjusting the details. Changes won't be saved.
        All calculations are estimates and provided by Zillow, Inc. for informational purposes only. Actual amounts may vary.
        HOA fees may include property taxes on listings classified as Co-Ops. Contact the listing agent and/or owner for fee details.
        Mortgage interest rates are dependent on a number of factors, including credit score, down payment, and repayment length. Interest rate data provided by Zillow Group Marketplace, Inc. as of 1/1/1970 from various mortgage lenders with which we have lead or other similar arrangements; the Estimated Payment is an average of those rates.
        See how much you could borrow to make a competitive offer.

        Climate risks

        Neighborhood: 78155

        Getting around

        5 / 100
        Car-Dependent
        25 / 100
        Somewhat Bikeable

        Nearby schools

        GreatSchools rating
        Schools provided by the listing agent
        • Elementary: Carrizo Springs Intermediate
        • Middle: Cuero Junior High
        • High: Navarro High
        • District: Bluff Dale Independent School District

        Source: LERA MLS. This data may not be complete. We recommend contacting the local school district to confirm school assignments for this home.

        A local agent can set up tours, give advice and negotiate with sellers.

        A local lender can help you make sure your offer is ready when you are.

        Browse local experts

        Similar homes

        Skip to the end of the carouselSkip to the beginning of the carousel