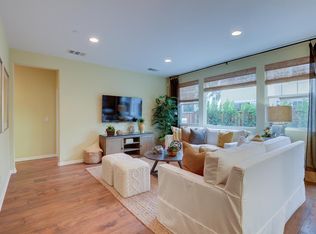
Wonderful opportunity to live in this gracious, contemporary home on a quiet street with so much to offer! Amazing upgrades with new stone designer wall, fire insert, lighted niches, and builtin TV area! Custom pantry with natural wood barn door, new pendent lighting in kitchen and added recess LED lights throughout not only exceptional for viewing but also energy efficient. Speaking of energy efficiency you'll relish the latest in Tesla solar as well (leased/approval required). This home exudes luxury with great room space and a yard for easy living and entertaining! Beautiful "wood look" luxury vinyl plank floors in all main living areas and easy care carpets upstairs. Strategically designed floor plan with bedrooms well placed for privacy, yet open common area to enjoy family time or private space. So many exceptional features including today's tech savvy smart home system for your home HVAC system, and much more. Outstanding location just half a block from the neighborhood park and not far from the grocery store, shops, restaurants, plus convenient commuting. All you need in today's home for carefree living without all the maintenance. It doesn't get any better than this!
Sold for $650,000
$650,000
336 Pacifica Dr, Brentwood, CA 94513
3beds
1,774sqft
Residential, Single Family Residence
Built in 2007
3,050 Square Feet Lot
$642,900 Zestimate®
$366/sqft
$3,297 Estimated rent
Home value
$642,900
$611,000 - $675,000
$3,297/mo
Zestimate® history
Owner options
List your home for rent
$3,297/mo
Rent Zestimate®
Find your next renter with Zillow Rental Manager. Plus, with online applications, you can quickly screen prospective tenants – for free.
$3,297/mo
Rent Zestimate®
Refinance and save
$4,198/mo
Est. payment
Refinancing to a lower rate could help reduce your monthly payments and save thousands over the life of the loan.
$4,198/mo
Est. payment
Explore your selling options
Work with a Zillow partner agent
Leverage their expertise and Zillow's premium Showcase listings to get your home seen by more buyers.
Get startedList with your own agent
Get your home in front of millions of buyers by listing it on Zillow.
Learn how to do itSell it yourself
Take full control of how buyers see your home on Zillow by listing For Sale by Owner (FSBO).
List your homeWhat's special
Zillow last checked:
Listing updated:
Listed by:
Linda Futral DRE #01257605 925-980-3561,
Luxicor Real Estate
Bought with:
Karan Mehindro, DRE #02097798
Realty One Group Elite
Source: Bay East AOR,MLS#: 41039968
Facts & features
Interior
Bedrooms & bathrooms
- Bedrooms: 3
- Bathrooms: 3
- Full bathrooms: 2
- Partial bathrooms: 1
Rooms
- Room types: 0.5 Bath, Main Entry
Kitchen
- Features: 220 Volt Outlet, Counter - Stone, Dishwasher, Eat In Kitchen, Garbage Disposal, Gas Range/Cooktop, Island, Microwave, Pantry
Heating
- Zoned
Cooling
- Ceiling Fan(s)
Appliances
- Included: Dishwasher, Gas Range, Microwave
Features
- Pantry
- Flooring: Carpet, Engineered Wood
- Number of fireplaces: 2
- Fireplace features: Family Room
Interior area
- Total structure area: 1,774
- Total interior livable area: 1,774 sqft
Property
Parking
- Total spaces: 2
- Parking features: Garage - Attached
- Attached garage spaces: 2
Features
- Levels: Two
- Stories: 2
- Exterior features: Dog Run
- Pool features: None
Lot
- Size: 3,050 Square Feet
Details
- Parcel number: 0176500585
- Special conditions: Standard
- Other equipment: None
Construction
Type & style
- Home type: SingleFamily
- Architectural style: Contemporary
- Property subtype: Residential, Single Family Residence
Materials
- Stucco
- Roof: Tile
Condition
- Existing
- New construction: No
- Year built: 2007
Utilities & green energy
- Electric: Photovoltaics Third-Party Owned, 220 Volts in Kitchen
Community & HOA
Community
- Subdivision: Brentwood
HOA
- Has HOA: Yes
- Amenities included: Greenbelt, Playground, Other, Park, Picnic Area
- Services included: Management Fee, Maintenance Grounds
- HOA fee: $98 monthly
- HOA name: CALL LISTING AGENT
- HOA phone: 925-426-1508
Location
- Region: Brentwood
Financial & listing details
- Price per square foot: $366/sqft
- Tax assessed value: $663,000
- Annual tax amount: $10,867
- Price range: $650K - $650K
- Date on market: 9/22/2023
- Listing agreement: Excl Right
- Listing terms: CalHFA,Cash,Conventional,1031 Exchange,Other
- Electric utility on property: Yes
Price history
| Date | Event | Price |
|---|---|---|
| 1/30/2024 | Listing removed | -- |
Source: Zillow Rentals Report a problem | ||
| 11/21/2023 | Price change | $3,195-0.2%$2/sqft |
Source: Zillow Rentals Report a problem | ||
| 11/10/2023 | Listed for rent | $3,200$2/sqft |
Source: Zillow Rentals Report a problem | ||
| 10/12/2023 | Sold | $650,000+0.3%$366/sqft |
Source:  Bay East AOR #41039968 Report a problem Bay East AOR #41039968 Report a problem | ||
| 9/30/2023 | Pending sale | $648,000$365/sqft |
Source:  bridgeMLS/CCAR/Bay East AOR #41039968 Report a problem bridgeMLS/CCAR/Bay East AOR #41039968 Report a problem | ||
| 9/22/2023 | Listed for sale | $648,000+25.8%$365/sqft |
Source: bridgeMLS/CCAR/Bay East AOR #41039968 Report a problem | ||
| 9/18/2018 | Sold | $515,000+3.2%$290/sqft |
Source: Bay East AOR #40829005 Report a problem | ||
| 8/17/2018 | Pending sale | $499,000$281/sqft |
Source: Redfin #40829005 Report a problem | ||
| 8/14/2018 | Listed for sale | $499,000$281/sqft |
Source: Redfin #40829005 Report a problem | ||
| 8/11/2018 | Pending sale | $499,000$281/sqft |
Source: Redfin #40829005 Report a problem | ||
| 7/25/2018 | Listed for sale | $499,000$281/sqft |
Source: Redfin #40829005 Report a problem | ||
| 7/24/2018 | Pending sale | $499,000$281/sqft |
Source: Redfin #40829005 Report a problem | ||
| 7/6/2018 | Listed for sale | $499,000+15.6%$281/sqft |
Source: Redfin #40829005 Report a problem | ||
| 11/6/2015 | Sold | $431,500$243/sqft |
Source: Public Record Report a problem | ||
Public tax history
| Year | Property taxes | Tax assessment |
|---|---|---|
| 2025 | $10,867 -4.8% | $663,000 +2% |
| 2024 | $11,412 +19.8% | $650,000 +17.7% |
| 2023 | $9,525 +1.6% | $552,182 +2% |
| 2022 | $9,379 +3% | $541,356 +2% |
| 2021 | $9,108 -0.6% | $530,742 +1% |
| 2020 | $9,165 +0.2% | $525,300 +2% |
| 2019 | $9,148 +9.2% | $515,000 +14.8% |
| 2018 | $8,375 +1% | $448,412 +2% |
| 2017 | $8,290 +6.5% | $439,620 +2% |
| 2016 | $7,784 +94.9% | $431,000 +301.8% |
| 2015 | $3,994 -3.6% | $107,274 +2% |
| 2014 | $4,142 | $105,174 -23.2% |
| 2013 | -- | $137,000 -30.4% |
| 2012 | -- | $196,860 +45.8% |
| 2011 | -- | $135,000 |
| 2010 | -- | $135,000 -21.8% |
| 2009 | -- | $172,697 -9.8% |
| 2008 | -- | $191,385 +528.9% |
| 2007 | -- | $30,433 |
Find assessor info on the county website
Neighborhood: 94513
Nearby homes
- $692,2005 bd3 ba2.3k sqft312 Pacifica Ave, brentwood, CA 94513Off Market
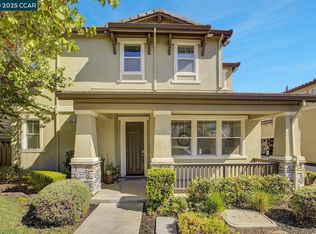
- $575,4004 bd2 ba1.8k sqft340 Pacifica Dr, Brentwood, CA 94513Off Market
- $622,5003 bd3 ba1.8k sqft330 Pacifica Dr, Brentwood, CA 94513Sold
- $685,0005 bd3 ba2.4k sqft334 Pacifica Dr, Brentwood, CA 94513Sold
- $638,6003 bd3 ba1.9k sqft342 Pacifica Dr, Brentwood, CA 94513Off Market
- $701,1005 bd3 ba2.3k sqft332 Pacifica Dr, Brentwood, CA 94513Off Market
- $544,4003 bd2 ba1.8k sqft346 Pacifica Dr, Brentwood, CA 94513Off Market
- $614,2003 bd3 ba1.7k sqft326 Pacifica Dr, Brentwood, CA 94513Off Market
Nearby schools
GreatSchools rating
- 6/10Ron Nunn Elementary SchoolGrades: K-5Distance: 1.5 mi
- 4/10William B. Bristow Middle SchoolGrades: 6-8Distance: 0.6 mi
- 7/10Liberty High SchoolGrades: 9-12Distance: 0.6 mi
Get a cash offer in 3 minutes
Find out how much your home could sell for in as little as 3 minutes with a no-obligation cash offer.
Estimated market value
$642,900
Get a cash offer in 3 minutes
Find out how much your home could sell for in as little as 3 minutes with a no-obligation cash offer.
Estimated market value
$642,900
- California
- Contra Costa County
- Brentwood
- 94513
- 336 Pacifica Dr
Nearby cities
Nearby zip codes
Other Brentwood Topics
