Welcome to 336 Palmer Way in the desirable community of The Cape, just minutes from Carolina Beach! This charming 3-bedroom, 2-bath cedar siding home offers over 1,700 square feet of comfortable living space and is ideally positioned on a spacious lot with mature landscaping. Step inside to discover an inviting open floorplan with hardwood floors, vaulted ceilings, and space to gather and entertain. French doors lead to a large deck and patio in the backyard. The living room and primary suite are connected by a double-sided gas fireplace, creating a cozy ambiance throughout. The spacious kitchen features granite countertops, stainless steel appliances, a center island, glass display cabinets and pull- out drawers in all lower cabinets—making meal prep both stylish and functional. The primary suite is a true retreat, complete with a sitting area, a walk-in closet, double
vanity, soaking tub, and step-in shower. Two additional generously sized bedrooms offer flexibility for guests or home office needs.Recent updates include a newer roof (approx. 5 years), HVAC (2019), water heater (2017), and new washer and dryer. The oversized two-car garage features an insulated door and storage options. Outdoors, enjoy mature landscaping and a full-yard irrigation system. The Cape offers a community pool and clubhouse. With its coastal charm and ideal location just a short drive to Carolina Beach, this home is a rare opportunity. Home is being sold as-is and is priced accordingly—offering excellent value for the buyer ready to add personal touches and cosmetic updates. Schedule your showing today and envision the potential of this exceptional home!
Sold for $365,000
$365,000
336 Palmer Way, Wilmington, NC 28412
3beds
1,719sqft
Single Family Residence
Built in 1992
0.27 Acres Lot
$362,600 Zestimate®
$212/sqft
$2,512 Estimated rent
Home value
$362,600
$337,000 - $392,000
$2,512/mo
Zestimate® history
Owner options
List your home for rent
$2,512/mo
Rent Zestimate®
Find your next renter with Zillow Rental Manager. Plus, with online applications, you can quickly screen prospective tenants – for free.
$2,512/mo
Rent Zestimate®
Refinance and save
$3,001/mo
Est. payment
Refinancing to a lower rate could help reduce your monthly payments and save thousands over the life of the loan.
$3,001/mo
Est. payment
Explore your selling options
Work with a Zillow partner agent
Leverage their expertise and Zillow's premium Showcase listings to get your home seen by more buyers.
Get startedList with your own agent
Get your home in front of millions of buyers by listing it on Zillow.
Learn how to do itSell it yourself
Take full control of how buyers see your home on Zillow by listing For Sale by Owner (FSBO).
List your homeWhat's special
Double-sided gas fireplacePull-out drawersVaulted ceilingsHardwood floorsLarge deck and patioStep-in showerSpacious kitchen
Zillow last checked:
Listing updated:
Listed by:
Jennifer Bullock Team 910-547-8535,
RE/MAX Executive
Bought with:
Emily Jefferys, 313973
United Real Estate East Carolina
Source: Hive MLS,MLS#: 100536440 Originating MLS: Cape Fear Realtors MLS, Inc.
Originating MLS: Cape Fear Realtors MLS, Inc.Facts & features
Interior
Bedrooms & bathrooms
- Bedrooms: 3
- Bathrooms: 2
- Full bathrooms: 2
Rooms
- Room types: Master Bedroom, Bedroom 1, Bedroom 2, Living Room, Dining Room
Primary bedroom
- Level: First
- Dimensions: 21 x 14
Bedroom 1
- Level: First
- Dimensions: 12 x 11
Bedroom 2
- Level: First
- Dimensions: 15 x 10
Dining room
- Level: First
- Dimensions: 14 x 9
Kitchen
- Level: First
- Dimensions: 14 x 13
Living room
- Level: First
- Dimensions: 22 x 15
Heating
- Electric, Forced Air
Cooling
- Central Air
Appliances
- Included: Electric Oven, Washer, Refrigerator, Dryer, Disposal, Dishwasher
- Laundry: In Garage
Features
- Master Downstairs, Solid Surface, Ceiling Fan(s), Walk-in Shower, Blinds/Shades, Gas Log
- Flooring: Carpet, Tile, Wood
- Doors: Storm Door(s)
- Attic: Partially Floored,Pull Down Stairs
- Has fireplace: Yes
- Fireplace features: Gas Log
Interior area
- Total structure area: 1,719
- Total interior livable area: 1,719 sqft
Property
Parking
- Total spaces: 2
- Parking features: Off Street, Paved
- Garage spaces: 2
Features
- Levels: One
- Stories: 1
- Patio & porch: Deck
- Exterior features: Shutters - Board/Hurricane, Irrigation System, Storm Doors
- Fencing: None
Lot
- Size: 0.27 Acres
- Dimensions: 71 x 159 x 89 x 137
Details
- Parcel number: R08410001064000
- Zoning: R-15
- Special conditions: Standard
Construction
Type & style
- Home type: SingleFamily
- Property subtype: Single Family Residence
Materials
- Wood Siding
- Foundation: Crawl Space
- Roof: Shingle
Condition
- New construction: No
- Year built: 1992
Utilities & green energy
- Sewer: Public Sewer
- Water: Public
- Utilities for property: Sewer Connected, Water Connected
Community & HOA
Community
- Subdivision: The Cape
HOA
- Has HOA: Yes
- Amenities included: Clubhouse, Pool
- HOA fee: $847 annually
- HOA name: The Cape Homeowners
- HOA phone: 910-395-0081
Location
- Region: Wilmington
Financial & listing details
- Price per square foot: $212/sqft
- Tax assessed value: $471,500
- Annual tax amount: $1,784
- Date on market: 11/25/2025
- Cumulative days on market: 6 days
- Listing agreement: Exclusive Right To Sell
- Listing terms: Cash,Conventional,FHA,VA Loan
- Road surface type: Paved
Price history
| Date | Event | Price |
|---|---|---|
| 11/13/2025 | Sold | $365,000$212/sqft |
Source:  Hive MLS #100536440 Report a problem Hive MLS #100536440 Report a problem | ||
| 10/21/2025 | Pending sale | $365,000$212/sqft |
Source: Hive MLS #100536440 Report a problem | ||
| 10/21/2025 | Contingent | $365,000$212/sqft |
Source: Hive MLS #100536440 Report a problem | ||
| 10/16/2025 | Listed for sale | $365,000+123.2%$212/sqft |
Source: Hive MLS #100536440 Report a problem | ||
| 9/20/2002 | Sold | $163,500$95/sqft |
Source: Hive MLS #30304450 Report a problem | ||
Public tax history
| Year | Property taxes | Tax assessment |
|---|---|---|
| 2025 | $1,858 +28.3% | $471,500 +79.2% |
| 2024 | $1,448 +0.4% | $263,100 |
| 2023 | $1,443 -0.9% | $263,100 |
| 2022 | $1,456 +0.2% | $263,100 |
| 2021 | $1,452 +18.4% | $263,100 +35.6% |
| 2020 | $1,227 | $194,000 |
| 2019 | $1,227 +100% | $194,000 |
| 2018 | $614 +0% | $194,000 |
| 2017 | $613 -31.7% | $194,000 +12.3% |
| 2016 | $898 -19.3% | $172,800 |
| 2015 | $1,113 +1.7% | $172,800 |
| 2014 | $1,094 | $172,800 |
| 2013 | -- | $172,800 |
| 2012 | -- | $172,800 -33.2% |
| 2011 | -- | $258,839 |
| 2010 | -- | $258,839 |
| 2009 | -- | -- |
| 2008 | -- | -- |
| 2007 | -- | -- |
| 2005 | -- | $144,830 |
| 2004 | -- | $144,830 |
| 2003 | -- | $144,830 |
| 2002 | -- | $144,830 |
| 2001 | -- | $144,830 |
| 2000 | -- | $144,830 |
Find assessor info on the county website
Neighborhood: 28412
Nearby homes
- $420,1003 bd2 ba1.7k sqft332 Palmer Way, Wilmington, NC 28412Off Market
- $428,7003 bd2 ba1.7k sqft340 Palmer Way, Wilmington, NC 28412Off Market
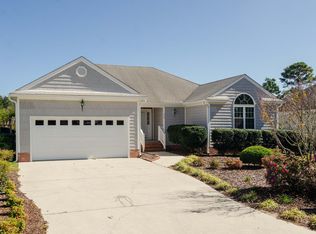
- $417,2003 bd2 ba1.7k sqft328 Palmer Way, Wilmington, NC 28412Off Market
- $480,0003 bd2 ba1.8k sqft344 Palmer Way, Wilmington, NC 28412Sold

- $477,1003 bd2 ba2.2k sqft324 Palmer Way, Wilmington, NC 28412Off Market
- $461,3003 bd2 ba1.8k sqft325 Palmer Way, Wilmington, NC 28412Off Market
- $510,0003 bd2 ba2k sqft329 Palmer Way, Wilmington, NC 28412Sold
- $415,4003 bd2 ba1.7k sqft321 Palmer Way, Wilmington, NC 28412Off Market
Nearby schools
GreatSchools rating
- 8/10Carolina Beach ElementaryGrades: K-5Distance: 2.9 mi
- 7/10Charles P Murray MiddleGrades: 6-8Distance: 2 mi
- 5/10Eugene Ashley HighGrades: 9-12Distance: 2 mi
Schools provided by the listing agent
- Elementary: Carolina Beach
- Middle: Murray
- High: Ashley
Source: Hive MLS. This data may not be complete. We recommend contacting the local school district to confirm school assignments for this home.
Get a cash offer in 3 minutes
Find out how much your home could sell for in as little as 3 minutes with a no-obligation cash offer.
Estimated market value
$362,600
Get a cash offer in 3 minutes
Find out how much your home could sell for in as little as 3 minutes with a no-obligation cash offer.
Estimated market value
$362,600
- North Carolina
- New Hanover County
- Wilmington
- 28412
- 336 Palmer Way
Nearby cities
Nearby neighborhoods
Nearby zip codes
Other Wilmington Topics
