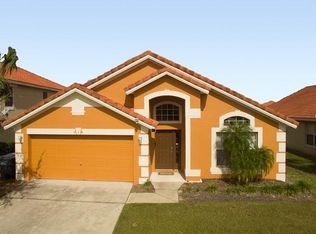
Welcome to your dream vacation home in the highly sought-after resort community of Aviana! This stunning 5-bedroom, 5-and-a-half-bathroom home is an ideal choice for those seeking the perfect Air BnB rental, a memorable family vacation, or the opportunity to reside in a luxurious resort community. As you step inside, you'll be greeted by a spacious and elegantly and fully furnished interior that radiates comfort and style. The open-concept floor plan seamlessly combines the living, dining, and kitchen areas, creating a warm and inviting atmosphere for entertaining or spending quality time with loved ones. The tasteful decor and elegant furnishings create a modern yet cozy ambiance throughout. The heart of this home is undoubtedly the fully equipped kitchen, featuring newer appliances, ample counter space, and a center island. Whether you're a gourmet chef or simply enjoy preparing delicious meals, this kitchen will inspire your culinary creativity. When it's time to unwind and relax, head outside to the screened-in pool area with a spacious lanai. Take a refreshing dip in the crystal-clear waters of the pool and spa or soak up the Florida sunshine on the comfortable loungers. The screened enclosure ensures a bug-free experience, allowing you to fully enjoy the outdoors without any interruptions. The five well-appointed bedrooms offer a peaceful retreat for everyone in your group. Each bedroom boasts its own en-suite bathroom, providing privacy and convenience. Wake up feeling refreshed and rejuvenated, ready to tackle a day of exploration and adventure in the Orlando area. Speaking of adventure, this home's location is truly unbeatable. Just a short drive away, you'll find yourself immersed in the magic of Disney and surrounded by all the major attractions that Orlando has to offer. From thrilling theme parks to world-class shopping and dining, this vibrant city has something for everyone. Whether you choose to make this your Air BnB rental, your family's vacation home, or your year-round residence, this property offers an incredible opportunity to experience the best of resort living in Aviana. Don't miss your chance to own a slice of paradise in this highly desirable location. Schedule your viewing today and start living the vacation lifestyle you've always dreamed of!
Sold for $497,000
Zillow last checked:
Listing updated:
Bought with:
Alex Iniguez, 3566847
KELLER WILLIAMS TAMPA PROP.
Source: Stellar MLS,MLS#: U8202463 Originating MLS: Pinellas Suncoast
Originating MLS: Pinellas Suncoast
Price history
| Date | Event | Price |
|---|---|---|
| 10/6/2023 | Sold | $497,000-3.5%$179/sqft |
Source:  Stellar MLS #U8202463 Report a problem Stellar MLS #U8202463 Report a problem | ||
| 8/28/2023 | Pending sale | $515,000$186/sqft |
Source: Stellar MLS #U8202463 Report a problem | ||
| 8/19/2023 | Price change | $515,000-2.8%$186/sqft |
Source: Stellar MLS #U8202463 Report a problem | ||
| 7/13/2023 | Price change | $530,000-1.9%$191/sqft |
Source: Stellar MLS #U8202463 Report a problem | ||
| 6/1/2023 | Listed for sale | $540,000+6.1%$195/sqft |
Source: Stellar MLS #U8202463 Report a problem | ||
| 5/23/2008 | Listing removed | $509,000$184/sqft |
Source: Century 21 #o4775409 Report a problem | ||
| 2/1/2008 | Listed for sale | $509,000+7.2%$184/sqft |
Source: Homes & Land #LK336PA Report a problem | ||
| 10/16/2006 | Sold | $475,000$171/sqft |
Source: Public Record Report a problem | ||

Get a cash offer in 3 minutes
Find out how much your home could sell for in as little as 3 minutes with a no-obligation cash offer.
Estimated market value
$477,200
