Skip main navigation
Off market
  • $379,200

    336 Paoli Pointe Dr #336U, Paoli, PA 19301

    2beds
    984sqft
    Condominium
    Built in 1996
    -- sqft lot
    $379,200 Zestimate®
    $385/sqft
    $2,059 Estimated rent

    Home value

    $379,200

    $353,000 - $410,000

    $2,059/mo

    Zestimate® history
    Loading
    Loading...

    Owner options

    List your home for rent

    $2,059/mo

    Rent Zestimate®

    Find your next renter with Zillow Rental Manager. Plus, with online applications, you can quickly screen prospective tenants – for free.

    Learn more

    $2,059/mo

    Rent Zestimate®

    Refinance and save

    $2,446/mo

    Est. payment

    Refinancing to a lower rate could help reduce your monthly payments and save thousands over the life of the loan.

    See today's rates

    $2,446/mo

    Est. payment

    Explore your selling options

    Work with a Zillow partner agent

    Leverage their expertise and Zillow's premium Showcase listings to get your home seen by more buyers.

    Get started

    List with your own agent

    Get your home in front of millions of buyers by listing it on Zillow.

    Learn how to do it

    Sell it yourself

    Take full control of how buyers see your home on Zillow by listing For Sale by Owner (FSBO).

    List your home

    What's special

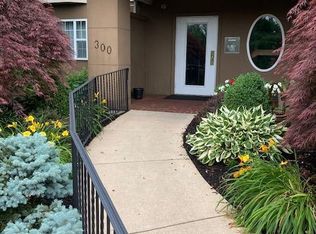
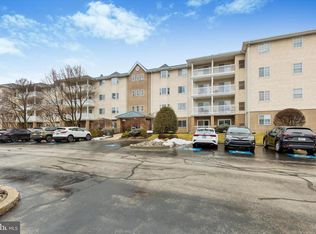
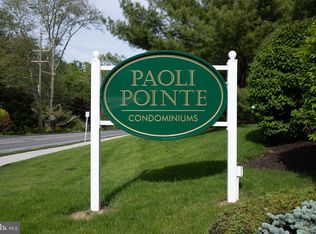
    Location, amenities, stunning view, and a care-free lifestyle—this beautiful Paoli Pointe home has it all. Enjoy the ease and luxury of this 55+main line community. Plentiful parking for you and your guests is all just steps from your entrance. Take the elevator or the stairs up to 336U and step inside to find a large, bright, and traditionally appointed floorplan. Since this is situated on the upper-most level, this interior unit provides sweeping views of the grounds and pool, the added security of a 3rd level location and the peacefulness of never having to hear steps or noise from above. ENTRY FOYER has spacious coat closet and hardwood flooring. Gracious FORMAL DINING ROOM with hardwood floor provides plenty of space for entertaining and holiday gatherings. The KITCHEN offers ample counterspace and cabinetry, new (2020) microwave and dishwasher, and a breakfast bar. A laundry and utility closet in the kitchen provides convenience. The stunning LIVING ROOM, with its gas fireplace, Florida Shutter blinds and new (2018) hardwood flooring is bright and cheerful. Sliders lead to the generously sized, 20’ balcony which delivers not only a gorgeous view but also a refreshing spot for morning coffee, an afternoon book or an evening nightcap. Off the living room is an EN SUITE BEDROOM with wall-to-wall carpeting, a full bath with stall shower and a set of sliders leading to the balcony. At the opposite side of the home is the PRIMARY SUITE, with Florida Shutter blinds, wall-to-wall carpeting, a walk in closet and full bath with tub. Heater and Air Conditioner replaced in Nov. 2019. Painted in beautiful, muted tones, this home is move-in ready! This is a secured building with elevator service. COMMUNITY ROOM houses a library, billiards room, kitchen, exercise room and large activity room with dance floor. Also, a common meeting area with fireplace and TV. Outdoor heated pool. Community wired for FIOS. Buyer pays a onetime capital contribution fee of $500 and a move in fee of $400.00. Condo Fee includes water, sewer, lawn maintenance, snow removal, exterior maintenance of the building, trash removal, cable tv and use of the Community Room. Rover service and Chester County Para transit services available. Walk to shops and restaurants and the commuter train station with AMTRAK service.

    This property is not currently displayed as for sale or rent on Zillow. This may be different from what's on other websites or public sources.

    Zillow last checked:

    Listing updated:

    Listed by:

    Marilee Wolf 215-620-7784,

    Compass RE

    Bought with:

    Susan Bingman-Irvine, RS174609L

    Long & Foster Real Estate, Inc.

    Source: Bright MLS,MLS#: PACT2034608MLS Logo

    Facts & features

    Interior

    Bedrooms & bathrooms
    • Bedrooms: 2
    • Bathrooms: 2
    • Full bathrooms: 2
    • Main level bathrooms: 2
    • Main level bedrooms: 2
    Basement
    • Area: 0
    Heating
    • Forced Air, Electric
    Cooling
    • Central Air, Electric
    Appliances
    • Included: Electric Water Heater
    • Laundry: Main Level, Dryer In Unit, Washer In Unit, In Unit
    Features
    • Has basement: No
    • Number of fireplaces: 1
    • Fireplace features: Gas/Propane
    • Common walls with other units/homes: 2+ Common Walls
    Interior area
    • Total structure area: 984
    • Total interior livable area: 984 sqft
    • Finished area above ground: 984
    • Finished area below ground: 0

    Property

    Parking
    • Total spaces: 2
    • Parking features: General Common Elements, Handicap Parking, Lighted, Paved, Parking Lot
    Accessibility
    • Accessibility features: Accessible Elevator Installed
    Features
    • Levels: One
    • Stories: 1
    • Pool features: Community
    Lot
    • Features: Suburban
    Details
    • Additional structures: Above Grade, Below Grade
    • Parcel number: 4309M0308
    • Zoning: RESIDENTIAL
    • Special conditions: Standard

    Construction

    Type & style
    • Home type: Condo
    • Architectural style: Traditional
    • Property subtype: Condominium
    • Attached to another structure: Yes
    Materials
    • Stucco
    Condition
    • Very Good
    • New construction: No
    • Year built: 1996

    Utilities & green energy

    • Sewer: Public Sewer
    • Water: Public

    Community & HOA

    Community
    • Features: Pool
    • Condo and coop fee: $425 monthly
    • Senior community: Yes
    • Subdivision: Paoli Pointe
    HOA
    • Has HOA: No
    • Amenities included: Clubhouse, Common Grounds, Elevator(s), Pool
    • Services included: Common Area Maintenance, Maintenance Structure, Maintenance Grounds, Management, Pool(s), Snow Removal, Trash, Water
    • HOA name: Paoli Pointe Condominium Association
    Location
    • Region: Paoli
    • Municipality: TREDYFFRIN TWP

    Financial & listing details

    • Price per square foot: $385/sqft
    • Tax assessed value: $106,000
    • Annual tax amount: $3,417
    • Date on market: 10/12/2022
    • Listing agreement: Exclusive Right To Sell
    • Listing terms: Cash,Conventional,Negotiable
    • Inclusions: All Appliances And Fixtures In As Is Condition With No Monetary Value
    • Ownership: Condominium

    Price history

    DateEventPrice
    11/29/2022Sold$315,000-1.6%$320/sqft
    Source: Bright MLS #PACT2034608 Report a problem
    10/17/2022Pending sale$320,000$325/sqft
    Source: Bright MLS #PACT2034608 Report a problem
    10/17/2022Contingent$320,000$325/sqft
    Source: Bright MLS #PACT2034608 Report a problem
    10/12/2022Listed for sale$320,000$325/sqft
    Source: Bright MLS #PACT2034608 Report a problem

    Public tax history

    Tax history is unavailable.

    Neighborhood: 19301

    Nearby schools

    GreatSchools rating
    Schools provided by the listing agent
    • District: Tredyffrin-easttown

    Source: Bright MLS. This data may not be complete. We recommend contacting the local school district to confirm school assignments for this home.

    Get a cash offer in 3 minutes
    Find out how much your home could sell for in as little as 3 minutes with a no-obligation cash offer.
    Estimated market value
    $379,200
    Get a cash offer in 3 minutes
    Find out how much your home could sell for in as little as 3 minutes with a no-obligation cash offer.
    Estimated market value
    $379,200