Skip main navigation
Off market
Street View
  • $2,408,400

    336 Park Ave, Brooklyn, NY 11205

    4beds
    1,722sqft
    SingleFamily
    Built in 2009
    1,671 Square Feet Lot
    $2,408,400 Zestimate®
    $1,399/sqft
    $7,668 Estimated rent

    Home value

    $2,408,400

    $2.22M - $2.60M

    $7,668/mo

    Zestimate® history
    Loading
    Loading...

    Owner options

    List your home for rent

    $7,668/mo

    Rent Zestimate®

    Find your next renter with Zillow Rental Manager. Plus, with online applications, you can quickly screen prospective tenants – for free.

    Learn more

    $7,668/mo

    Rent Zestimate®

    Refinance and save

    $14,376/mo

    Est. payment

    Refinancing to a lower rate could help reduce your monthly payments and save thousands over the life of the loan.

    See today's rates

    $14,376/mo

    Est. payment

    Explore your selling options

    Work with a Zillow partner agent

    Leverage their expertise and Zillow's premium Showcase listings to get your home seen by more buyers.

    Get started

    List with your own agent

    Get your home in front of millions of buyers by listing it on Zillow.

    Learn how to do it

    Sell it yourself

    Take full control of how buyers see your home on Zillow by listing For Sale by Owner (FSBO).

    List your home

    What's special

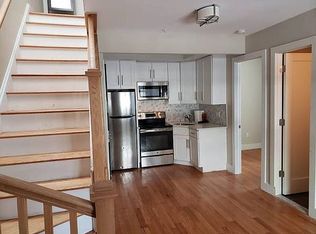
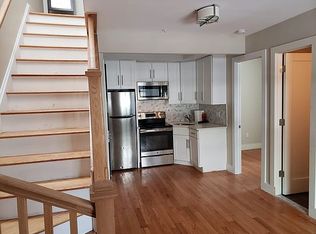
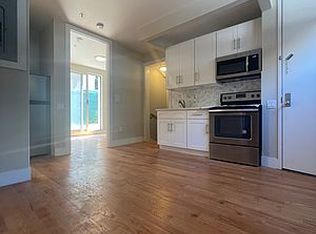
    Better than a brownstone! This one-of-a-kind custom built single family home was beautifully crafted with the utmost attention to detail. This four story 4 bedroom 2.5 bathroom house was solidly built with thick walls and durable maintenance-free metal siding, creating an incredibly quiet living space. The entire home has high ceilings, radiant-heated poured concrete floors, and high-quality custom maple cabinetry and millwork. Additionally, there is a sprawling roof deck, a peaceful side garden, and TWO PARKING SPACES! Air-tight Marvin double-glazed casement windows and a fully-insulated structure keep out the elements and control sound, helping this home to be quiet and energy efficient. This house was designed with central AC and a top-of-the-line air filtration system. Enter through the custom steel gates to a private oasis. The garden level has an entry foyer with coat closets leading into a gracious living/dining room with 9'6" high ceilings. The great room opens directly onto the side garden by way of four floor-to-ceiling glass doors creating indoor/outdoor living making this home truly unique. The beautifully designed open kitchen with two large windows is both visually stunning and highly functional. There is a half bath on the garden level for added convenience. Ascend the architecturally striking wood and steel staircase to the second level featuring the massive corner master bedroom with built-in closets and a large bathroom. On this level you will also find a spacious office with built-in desk and cabinetry, and a separate walk-in laundry room with vented dryer. Up one more flight brings you to another level featuring two enormous bedrooms and a full bathroom. The top level opens onto the expansive roof deck with limitless potential. Additionally there is a finished basement with 9'6" high ceilings that could easily be used as a play room, home gym, recording studio, or large recreation room. This home is located in the hidden gem historic Wallabout section of Clinton Hill! Close to the Brooklyn Navy Yard and coming soon Wegmans grocery store, WeWork Building, and the sprawling Building 77 Food Hall. Enjoy the architecture, restaurants and amenities of Clinton Hill, along with the prized sculpture garden and academic culture of Pratt Institute. Public transportation options are G train and soon to come ferry service from the Brooklyn Navy Yard. This home is a MUST SEE MASTERPIECE!

    This property is off market, which means it's not currently listed for sale or rent on Zillow. This may be different from what's available on other websites or public sources.
    Facts & features

    Interior

    Bedrooms & bathrooms
    • Bedrooms: 4
    • Bathrooms: 2
    • Full bathrooms: 2
    • 1/2 bathrooms: 1
    Cooling
    • Central
    Appliances
    • Included: Dishwasher, Dryer, Washer
    Interior area
    • Total interior livable area: 1,722 sqft

    Property

    Parking
    • Parking features: Garage - Attached
    Features
    • Has view: Yes
    • View description: City
    Lot
    • Size: 1,671 Square Feet
    Details
    • Parcel number: 018930028

    Construction

    Type & style
    • Home type: SingleFamily
    Condition
    • Year built: 2009

    Community & HOA

    Location
    • Region: Brooklyn

    Financial & listing details

    • Price per square foot: $1,399/sqft
    • Tax assessed value: $1,803,000
    • Annual tax amount: $11,451

    Price history

    DateEventPrice
    12/10/2019Sold$2,110,000-4.1%$1,225/sqft
    Source: Public Record Report a problem
    7/16/2019Pending sale$2,200,000$1,278/sqft
    Source: Compass Report a problem
    7/16/2019Listed for sale$2,200,000-12%$1,278/sqft
    Source: Compass Report a problem
    5/2/2019Listing removed$2,500,000$1,452/sqft
    Source: Compass Report a problem
    2/5/2019Listed for sale$2,500,000+1288.9%$1,452/sqft
    Source: Compass Report a problem
    4/28/2007Sold$180,000$105/sqft
    Source: Public Record Report a problem

    Public tax history

    YearProperty taxesTax assessment
    2025$11,451 -0.5%$108,180 +1.1%
    2024$11,503 $106,980 -3.5%
    2023-- $110,820 -8.7%
    2022-- $121,440 +9%
    2021-- $111,420 +19.7%
    2020$10,179 +0.8%$93,120 +25.8%
    2019$10,103 +7.3%$74,040 +64.4%
    2018$9,419 +8.8%$45,027 +6%
    2017$8,659 +10.5%$42,479 +6%
    2016$7,836 $40,075
    2015$7,836 +52.6%$40,075
    2014$5,134 $40,075 +0.5%
    2013-- $39,860 +6%
    2012-- $37,604 +326.2%
    2011-- $8,823 +1191.8%
    2010-- $683 +5.9%
    2009-- $645 +5.9%
    2008-- $609
    Find assessor info on the county website

    Neighborhood: Clinton Hill

    Nearby schools

    GreatSchools rating