Skip main navigation
Sold for $360,000
  • $360,000

    336 Pinecliffe Dr, Colonial Heights, VA 23834

    3beds
    1,467sqft
    Single Family Residence
    Built in 2024
    0.28 Acres Lot
    $369,500 Zestimate®
    $245/sqft
    $2,581 Estimated rent

    Home value

    $369,500

    Estimated sales range

    Not available

    $2,581/mo

    Zestimate® history
    Loading
    Loading...

    Owner options

    List your home for rent

    $2,581/mo

    Rent Zestimate®

    Find your next renter with Zillow Rental Manager. Plus, with online applications, you can quickly screen prospective tenants – for free.

    Learn more

    $2,581/mo

    Rent Zestimate®

    Refinance and save

    $2,356/mo

    Est. payment

    Refinancing to a lower rate could help reduce your monthly payments and save thousands over the life of the loan.

    See today's rates

    $2,356/mo

    Est. payment

    Explore your selling options

    Work with a Zillow partner agent

    Leverage their expertise and Zillow's premium Showcase listings to get your home seen by more buyers.

    Get started

    List with your own agent

    Get your home in front of millions of buyers by listing it on Zillow.

    Learn how to do it

    Sell it yourself

    Take full control of how buyers see your home on Zillow by listing For Sale by Owner (FSBO).

    List your home

    What's special

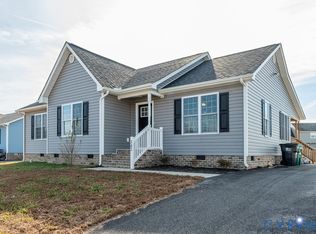
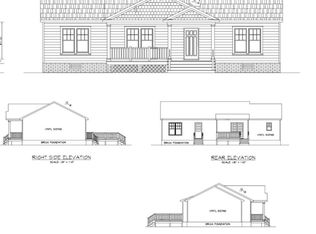
    Welcome to 336 Pinecliffe Drive in Colonial Heights, VA - a home that feels like new and is clean as a whistle, offering the perfect blend of comfort and convenience without the wait of new construction. Step onto the large front porch and into a bright, inviting interior where beautiful luxury vinyl plank floors flow throughout the home, creating both style and durability. Every room features custom blinds - even on the front and back doors. The spacious layout is ideal for everyday living and entertaining, with a primary bedroom featuring an attached bath and walk-in closet for privacy and convenience. The screened-in porch complete with custom shades and breezy ceiling fan offers a peaceful retreat overlooking the large fenced backyard—perfect for pets, play, or gatherings. A professionally installed French drain encircles the perimeter of the home, giving buyers peace of mind about moisture and water management, and the pull-down attic with flooring provides ample storage space. This property is move-in ready, giving you the quality of a new build without the wait. Nestled in a desirable neighborhood, you’ll also enjoy being minutes from Southpark Mall, White Bank Park + Disc Golf Course and Swift Creek boat ramp along with Colonial Heights’ many shops, restaurants, and community parks. With its prime location, fresh condition, and convenient features, this home is a must see.

    Zillow last checked:

    Listing updated:

    Listed by:

    Catherine Curran (804)858-9000,

    KW Metro Center

    Bought with:

    Lamont Hobbs, 0225186956

    Hobbs Realty LLC

    Source: CVRMLS,MLS#: 2525710MLS LogoOriginating MLS: Central Virginia Regional MLS

    Facts & features

    Interior

    Bedrooms & bathrooms
    • Bedrooms: 3
    • Bathrooms: 2
    • Full bathrooms: 2
    Primary bedroom
    • Description: walk-in closet, attached bath, lvp
    • Level: First
    • Dimensions: 0 x 0
    Bedroom 2
    • Description: lvp, large closet, ceiling fan
    • Level: First
    • Dimensions: 0 x 0
    Bedroom 3
    • Description: lvp, large closet, ceiling fan
    • Level: First
    • Dimensions: 0 x 0
    Dining room
    • Description: lvp, custom blinds, open layout
    • Level: First
    • Dimensions: 0 x 0
    Other
    • Description: Tub & Shower
    • Level: First
    Kitchen
    • Description: lvp, great workspace
    • Level: First
    • Dimensions: 0 x 0
    Laundry
    • Description: utility sink, cabinet with countertop area
    • Level: First
    • Dimensions: 0 x 0
    Living room
    • Description: lvp, custom blinds, ceiling fan
    • Level: First
    • Dimensions: 0 x 0
    Heating
    • Electric, Heat Pump
    Cooling
    • Central Air, Electric
    Appliances
    • Included: Dishwasher, Electric Cooking, Electric Water Heater, Disposal, Microwave, Smooth Cooktop
    • Laundry: Washer Hookup, Dryer Hookup
    Features
    • Bedroom on Main Level, Ceiling Fan(s), Dining Area, Laminate Counters, Pantry, Walk-In Closet(s)
    • Flooring: Vinyl
    • Doors: Storm Door(s)
    • Basement: Crawl Space
    • Attic: Pull Down Stairs
    Interior area
    • Total interior livable area: 1,467 sqft
    • Finished area above ground: 1,467
    • Finished area below ground: 0

    Property

    Parking
    • Parking features: Driveway, Off Street, Paved
    • Has uncovered spaces: Yes
    Features
    • Levels: One
    • Stories: 1
    • Patio & porch: Rear Porch, Front Porch, Screened, Porch
    • Exterior features: Porch, Paved Driveway
    • Pool features: None
    • Fencing: Picket,Privacy,Fenced
    Lot
    • Size: 0.28 Acres
    • Features: Level
    • Topography: Level
    Details
    • Parcel number: 65093100004

    Construction

    Type & style
    • Home type: SingleFamily
    • Architectural style: Ranch
    • Property subtype: Single Family Residence
    Materials
    • Drywall, Frame, Vinyl Siding
    • Roof: Composition
    Condition
    • Resale
    • New construction: No
    • Year built: 2024

    Utilities & green energy

    • Sewer: Public Sewer
    • Water: Public

    Community & HOA

    Community
    • Features: Street Lights
    • Subdivision: Briarcliffe
    HOA
    • Has HOA: Yes
    • Services included: Association Management
    • HOA fee: $150 annually
    Location
    • Region: Colonial Heights

    Financial & listing details

    • Price per square foot: $245/sqft
    • Tax assessed value: $311,000
    • Annual tax amount: $1,050
    • Date on market: 1/13/2026
    • Ownership: Individuals
    • Ownership type: Sole Proprietor

    Price history

    DateEventPrice
    10/15/2025Sold$360,000$245/sqft
    Source: CVRMLS #2525710 Report a problem
    9/19/2025Pending sale$360,000$245/sqft
    Source: CVRMLS #2525710 Report a problem
    9/12/2025Listed for sale$360,000+7.5%$245/sqft
    Source: CVRMLS #2525710 Report a problem
    9/9/2024Sold$335,000-1.4%$228/sqft
    Source: CVRMLS #2416039 Report a problem
    8/27/2024Pending sale$339,900$232/sqft
    Source: CVRMLS #2416039 Report a problem
    7/13/2024Price change$339,900-3.7%$232/sqft
    Source: CVRMLS #2416039 Report a problem
    6/20/2024Listed for sale$352,900$241/sqft
    Source: CVRMLS #2416039 Report a problem

    Public tax history

    YearProperty taxesTax assessment
    2025$3,732 $311,000
    2024$3,732 +329%$311,000 +329%
    2023$870 $72,500
    Find assessor info on the county website

    Neighborhood: 23834

    Nearby schools

    GreatSchools rating
    Schools provided by the listing agent
    • Elementary: Tussing
    • Middle: Colonial Heights
    • High: Colonial Heights

    Source: CVRMLS. This data may not be complete. We recommend contacting the local school district to confirm school assignments for this home.

    Get a cash offer in 3 minutes
    Find out how much your home could sell for in as little as 3 minutes with a no-obligation cash offer.
    Estimated market value
    $369,500
    Get a cash offer in 3 minutes
    Find out how much your home could sell for in as little as 3 minutes with a no-obligation cash offer.
    Estimated market value
    $369,500