Skip main navigation
Closed
  • $365,000

    336 Pinehurst Dr, Eldridge, IA 52748

    4beds
    2,655sqft
    Townhouse, Single Family Residence
    Built in 2004
    10,018 Square Feet Lot
    $402,500 Zestimate®
    $137/sqft
    $2,416 Estimated rent

    Home value

    $402,500

    $382,000 - $423,000

    $2,416/mo

    Zestimate® history
    Loading
    Loading...

    Owner options

    List your home for rent

    $2,416/mo

    Rent Zestimate®

    Find your next renter with Zillow Rental Manager. Plus, with online applications, you can quickly screen prospective tenants – for free.

    Learn more

    $2,416/mo

    Rent Zestimate®

    Refinance and save

    $2,400/mo

    Est. payment

    Refinancing to a lower rate could help reduce your monthly payments and save thousands over the life of the loan.

    See today's rates

    $2,400/mo

    Est. payment

    Explore your selling options

    Work with a Zillow partner agent

    Leverage their expertise and Zillow's premium Showcase listings to get your home seen by more buyers.

    Get started

    List with your own agent

    Get your home in front of millions of buyers by listing it on Zillow.

    Learn how to do it

    Sell it yourself

    Take full control of how buyers see your home on Zillow by listing For Sale by Owner (FSBO).

    List your home

    What's special

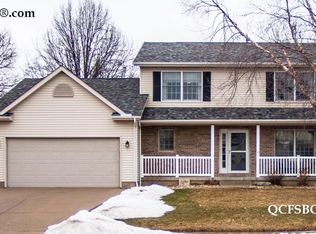
    Say YES to the ADDRESS and make this North Scott property your new HOME! This property features beautiful hardwood floors throughout the main level, vaulted ceiling, and gas fireplace in the living room. There is plenty of space for entertaining in both the dining room and kitchen which comes with stainless steel appliances. Upstairs the main bedroom has its own ensuite with jetted tub, walk-in closet and fireplace, perfect on a chilly night/morning or to enjoy after a long day at work. Two additional spacious bedrooms with built in closet shelving and a full bath are also upstairs. The finished basement has a 4th bedroom with egress window, full bath plus endless possibilities for rec room, office or storage. Outside you will find a spacious tree lined backyard perfect for entertaining either on the newly stained deck or around the pizza oven. Owners have had a large fenced garden, so just add plants in the spring. Pre-Inspection available,(New Roof 2017). Seller will provide an AHS Home Warranty (Shield Plus) with an acceptable offer.

    Zillow last checked:

    Listing updated:

    Listed by:

    Tifini Kreitz 563-723-1897,

    Ruhl&Ruhl REALTORS Davenport

    Bought with:

    Hope Golick

    Navigate Realty

    Source: MRED as distributed by MLS GRID,MLS#: QC4247197MLS Logo

    Facts & features

    Interior

    Bedrooms & bathrooms
    • Bedrooms: 4
    • Bathrooms: 4
    • Full bathrooms: 3
    • 1/2 bathrooms: 1
    Primary bedroom
    • Features: Flooring (Carpet), Bathroom (Full)
    • Level: Second
    • Area: 228 Square Feet
    • Dimensions: 12x19
    Bedroom 2
    • Features: Flooring (Carpet)
    • Level: Second
    • Area: 144 Square Feet
    • Dimensions: 12x12
    Bedroom 3
    • Features: Flooring (Carpet)
    • Level: Second
    • Area: 144 Square Feet
    • Dimensions: 12x12
    Bedroom 4
    • Features: Flooring (Luxury Vinyl)
    • Level: Basement
    • Area: 132 Square Feet
    • Dimensions: 11x12
    Dining room
    • Features: Flooring (Hardwood)
    • Level: Main
    • Area: 130 Square Feet
    • Dimensions: 10x13
    Family room
    • Features: Flooring (Luxury Vinyl)
    • Level: Basement
    • Area: 156 Square Feet
    • Dimensions: 12x13
    Kitchen
    • Features: Kitchen (Pantry), Flooring (Hardwood)
    • Level: Main
    • Area: 156 Square Feet
    • Dimensions: 12x13
    Laundry
    • Features: Flooring (Vinyl)
    • Level: Main
    • Area: 49 Square Feet
    • Dimensions: 7x7
    Living room
    • Features: Flooring (Hardwood)
    • Level: Main
    • Area: 238 Square Feet
    • Dimensions: 14x17
    Office
    • Features: Flooring (Luxury Vinyl)
    • Level: Basement
    • Area: 88 Square Feet
    • Dimensions: 11x8
    Heating
    • Natural Gas
    Appliances
    • Included: Dishwasher, Microwave, Range, Refrigerator
    Features
    • Basement: Egress Window,Finished,Full
    • Number of fireplaces: 2
    • Fireplace features: Living Room, Master Bedroom
    Interior area
    • Total interior livable area: 2,655 sqft

    Property

    Parking
    • Total spaces: 2
    • Parking features: Garage Door Opener, Attached, Garage
    • Attached garage spaces: 2
    • Has uncovered spaces: Yes
    Features
    • Stories: 2
    • Patio & porch: Deck
    Lot
    • Size: 10,018 Square Feet
    • Dimensions: 75x135
    • Features: Level
    Details
    • Parcel number: 931433105

    Construction

    Type & style
    • Home type: Townhouse
    • Property subtype: Townhouse, Single Family Residence
    Materials
    • Vinyl Siding
    Condition
    • New construction: No
    • Year built: 2004

    Utilities & green energy

    • Sewer: Public Sewer
    • Water: Public

    Community & HOA

    Community
    • Subdivision: Townsend Farms
    Location
    • Region: Eldridge

    Financial & listing details

    • Price per square foot: $137/sqft
    • Annual tax amount: $3,662
    • Date on market: 2/2/2026
    • Listing terms: Conventional

    Price history

    DateEventPrice
    3/8/2024Sold$365,000-5.2%$137/sqft
    Source: MRED as distributed by MLS GRID #QC4247197 Report a problem
    1/19/2024Pending sale$385,000$145/sqft
    Source: RMLS Alliance as distributed by MLS GRID #QC4247197 Report a problem
    11/28/2023Price change$385,000-3.5%$145/sqft
    Source: RMLS Alliance as distributed by MLS GRID #QC4247197 Report a problem
    10/12/2023Listed for sale$399,000-2.7%$150/sqft
    Source: RMLS Alliance as distributed by MLS GRID #QC4247197 Report a problem
    10/10/2023Listing removed--
    Source: RMLS Alliance as distributed by MLS GRID #QC4245331 Report a problem
    9/26/2023Price change$410,000-1.9%$154/sqft
    Source: RMLS Alliance as distributed by MLS GRID #QC4245331 Report a problem
    8/21/2023Price change$418,000-2.3%$157/sqft
    Source: RMLS Alliance as distributed by MLS GRID #QC4245331 Report a problem
    8/8/2023Listed for sale$428,000$161/sqft
    Source: RMLS Alliance as distributed by MLS GRID #QC4245331 Report a problem

    Public tax history

    Tax history is unavailable.

    Neighborhood: 52748

    Nearby schools

    GreatSchools rating
    Schools provided by the listing agent
    • High: North Scott

    Source: MRED as distributed by MLS GRID. This data may not be complete. We recommend contacting the local school district to confirm school assignments for this home.

    Get pre-qualified for a loan
    At Zillow Home Loans, we can pre-qualify you in as little as 5 minutes with no impact to your credit score.

    An equal housing lender. NMLS #10287.

    Sell for more on Zillow
    Get a Zillow Showcase℠ listing at no additional cost and you could sell for .
    $402,500
    2% more
    +$8,050
    With Zillow Showcase(estimated)
    $410,550