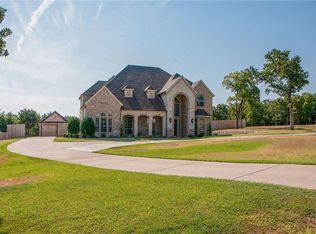
Welcome to this private 1.65-acre estate in an established neighborhood, outside the city limits & no HOA. This is a rare opportunity to own a beautiful property that perfectly blends comfort, space & convenience. From the moment you arrive the setting makes an impression. Mature surroundings, expansive green space & the peaceful feel of a well-established community create a sense of warmth & permanence. The generous lot offers residents to enjoy room to breathe while still being conveniently located close to shopping, dining, schools & major commuting routes. The property’s park-like setting invites relaxing under the open sky, hosting outdoor events, gardening, or simply enjoying the tranquility of the landscape. Step inside & immediately notice the updated flooring throughout the home, creating a fresh & cohesive feel from room to room. The interior layout is designed with functionality & comfort in mind, offering a blend of open gathering spaces & more private areas that allow everyone to find their own place to relax or focus. The heart of the home is the kitchen with granite counters & spacious pantry, thoughtfully designed to serve both everyday living & entertaining. A breakfast bar provides additional seating to the kitchen nook & formal dining room & creates a natural gathering point where family & guests can connect while meals are being prepared. The living room with fireplace serves as a welcoming central gathering space where family & friends come together to relax or spend quality time. In addition the bonus room acts as a flexible area that can easily be used as a media or play room a hobby space or home gym. This home also offers a dedicated office for remote work, studying or managing the home. 3 well sized bedrooms offer everyone a spacious place to rest & recharge with the primary offering a relaxing ensuite with jetted tub, separate shower & spacious walk in closet. This property provides flexibility for a wide range of lifestyles. Welcome home.
Sold
Price Unknown
336 Plantation Dr E, Burleson, TX 76028
3beds
2,286sqft
Single Family Residence
Built in 2006
1.65 Acres Lot
$583,200 Zestimate®
$--/sqft
$2,611 Estimated rent
Home value
$583,200
$554,000 - $612,000
$2,611/mo
Zestimate® history
Owner options
List your home for rent
$2,611/mo
Rent Zestimate®
Find your next renter with Zillow Rental Manager. Plus, with online applications, you can quickly screen prospective tenants – for free.
$2,611/mo
Rent Zestimate®
Refinance and save
Refinancing to a lower rate could help reduce your monthly payments and save thousands over the life of the loan.
Explore your selling options
Work with a Zillow partner agent
Leverage their expertise and Zillow's premium Showcase listings to get your home seen by more buyers.
Get startedList with your own agent
Get your home in front of millions of buyers by listing it on Zillow.
Learn how to do itSell it yourself
Take full control of how buyers see your home on Zillow by listing For Sale by Owner (FSBO).
List your homeWhat's special
Dedicated officeFormal dining roomKitchen with granite countersSpacious walk in closetOpen gathering spacesJetted tubKitchen nook
Zillow last checked:
Listing updated:
Listed by:
Debbie Hulce 0640529 817-523-9113,
League Real Estate 817-523-9113
Bought with:
Cheryl Sheffield, 0621228
JPAR West Metro
Source: NTREIS,MLS#: 21205214
Facts & features
Interior
Bedrooms & bathrooms
- Bedrooms: 3
- Bathrooms: 3
- Full bathrooms: 2
- 1/2 bathrooms: 1
Primary bedroom
- Features: Built-in Features, Closet Cabinetry, Ceiling Fan(s), Dual Sinks, En Suite Bathroom, Garden Tub/Roman Tub, Jetted Tub, Walk-In Closet(s)
- Level: First
- Dimensions: 0 x 0
Bedroom
- Features: Closet Cabinetry, Ceiling Fan(s)
- Level: First
- Dimensions: 0 x 0
Bedroom
- Features: Closet Cabinetry, Ceiling Fan(s)
- Level: First
- Dimensions: 0 x 0
Bonus room
- Level: First
- Dimensions: 0 x 0
Breakfast room nook
- Level: First
- Dimensions: 0 x 0
Dining room
- Level: First
- Dimensions: 0 x 0
Other
- Features: Built-in Features
- Level: First
- Dimensions: 0 x 0
Half bath
- Level: First
- Dimensions: 0 x 0
Kitchen
- Features: Breakfast Bar, Built-in Features, Eat-in Kitchen, Granite Counters, Pantry, Walk-In Pantry
- Level: First
- Dimensions: 0 x 0
Living room
- Features: Fireplace
- Level: First
- Dimensions: 0 x 0
Office
- Features: Ceiling Fan(s)
- Level: First
- Dimensions: 0 x 0
Heating
- Central, Electric
Cooling
- Central Air, Ceiling Fan(s), Electric, Zoned
Appliances
- Included: Dishwasher, Electric Cooktop, Electric Range, Electric Water Heater, Disposal, Microwave, Vented Exhaust Fan
- Laundry: Common Area, Washer Hookup, Dryer Hookup, ElectricDryer Hookup, Laundry in Utility Room
Features
- Built-in Features, Decorative/Designer Lighting Fixtures, Double Vanity, Eat-in Kitchen, Granite Counters, High Speed Internet, Open Floorplan, Pantry, Cable TV, Walk-In Closet(s), Wired for Sound
- Flooring: Ceramic Tile
- Has basement: No
- Number of fireplaces: 1
- Fireplace features: Living Room
Interior area
- Total interior livable area: 2,286 sqft
Property
Parking
- Total spaces: 2
- Parking features: Circular Driveway
- Attached garage spaces: 2
Features
- Levels: One
- Stories: 1
- Patio & porch: Covered
- Exterior features: Lighting, Private Yard, Rain Gutters
- Pool features: None
- Fencing: Wood
Lot
- Size: 1.65 Acres
- Dimensions: 109 x 326 x 255 x 64 x 377
- Features: Acreage, Back Yard, Interior Lot, Lawn, Level, Many Trees, Subdivision
- Residential vegetation: Cleared, Grassed, Partially Wooded
Details
- Parcel number: 126272603210
Construction
Type & style
- Home type: SingleFamily
- Architectural style: Traditional,Detached
- Property subtype: Single Family Residence
Materials
- Brick, Wood Siding
- Foundation: Slab
- Roof: Composition
Condition
- Year built: 2006
Utilities & green energy
- Sewer: Aerobic Septic, Septic Tank
- Water: Community/Coop
- Utilities for property: Electricity Connected, Septic Available, Separate Meters, Underground Utilities, Water Available, Cable Available
Community & HOA
Community
- Features: Curbs
- Security: Prewired, Security System, Smoke Detector(s)
- Subdivision: Rolling Meadows
HOA
- Has HOA: No
Location
- Region: Burleson
Financial & listing details
- Tax assessed value: $508,446
- Annual tax amount: $8,648
- Date on market: 4/9/2026
- Cumulative days on market: 84 days
- Listing terms: Cash,Conventional,Contract,FHA,USDA Loan,VA Loan
- Exclusions: Seller's personal items, staging items
- Road surface type: Asphalt
Price history
| Date | Event | Price |
|---|---|---|
| 7/2/2026 | Sold | -- |
Source: NTREIS #21205214 Report a problem | ||
| 6/25/2026 | Contingent | $599,900$262/sqft |
Source: NTREIS #21205214 Report a problem | ||
| 5/21/2026 | Price change | $599,900-3.1%$262/sqft |
Source: NTREIS #21205214 Report a problem | ||
| 4/27/2026 | Price change | $619,000-3.1%$271/sqft |
Source: NTREIS #21205214 Report a problem | ||
| 4/9/2026 | Listed for sale | $639,000$280/sqft |
Source: NTREIS #21205214 Report a problem | ||
Public tax history
| Year | Property taxes | Tax assessment |
|---|---|---|
| 2025 | $1,055 -13.6% | $508,446 -3.5% |
| 2024 | $1,221 +2.9% | $526,914 +10% |
| 2023 | $1,186 -65.3% | $479,013 +10% |
| 2022 | $3,421 +0.4% | $435,466 +5.6% |
| 2021 | $3,407 +0.4% | $412,220 +6.4% |
| 2020 | $3,392 +0.6% | $387,332 +9.2% |
| 2019 | $3,371 +1.2% | $354,727 +10.8% |
| 2018 | $3,331 | $320,109 |
| 2017 | $3,331 +0% | $320,109 +1.7% |
| 2016 | $3,329 -3.9% | $314,765 +16.5% |
| 2015 | $3,463 | $270,225 |
| 2014 | $3,463 | $270,225 |
| 2012 | -- | -- |
| 2011 | -- | -- |
| 2010 | -- | -- |
| 2009 | -- | -- |
| 2008 | -- | -- |
| 2007 | -- | -- |
| 2006 | -- | -- |
Find assessor info on the county website
Neighborhood: 76028
Nearby homes
- $586,6003 bd2 ba2.7k sqft332 Plantation Dr E, Burleson, TX 76028Off Market
- $955,0004 bd7 ba5.3k sqft2421 Plantation Dr N, Burleson, TX 76028Off Market
- $725,6004 bd3 ba4.6k sqft2417 Plantation Dr N, Burleson, TX 76028Off Market
- $456,0003 bd2 ba1.6k sqft139 Woodland Dr, Burleson, TX 76028Off Market
- $462,2003 bd2 ba1.9k sqft457 Ketron Rd, Burleson, TX 76028Off Market
- $611,9004 bd3 ba3k sqft329 Plantation Dr E, Burleson, TX 76028Off Market
- $454,9004 bd-- ba2k sqft328 Plantation Dr E, Burleson, TX 76028Off Market
- $239,9992.18 Acres2413 Plantation Dr N, Burleson, TX 76028Lot/Land
Nearby schools
GreatSchools rating
- 8/10William Stribling Elementary SchoolGrades: PK-5Distance: 2 mi
- 6/10Nick Kerr Middle SchoolGrades: 6-8Distance: 2 mi
- 5/10Burleson Centennial High SchoolGrades: 9-12Distance: 3.2 mi
Schools provided by the listing agent
- Elementary: Stribling
- Middle: Kerr
- High: Burleson Centennial
- District: Burleson ISD
Source: NTREIS. This data may not be complete. We recommend contacting the local school district to confirm school assignments for this home.
Get a cash offer in 3 minutes
Find out how much your home could sell for in as little as 3 minutes with a no-obligation cash offer.
Estimated market value
$583,200
Get a cash offer in 3 minutes
Find out how much your home could sell for in as little as 3 minutes with a no-obligation cash offer.
Estimated market value
$583,200
- Texas
- Johnson County
- Burleson
- 76028
- 336 Plantation Dr E
Nearby cities
Nearby neighborhoods
Nearby zip codes
Other Burleson Topics
