Move-in ready and situated on just under half an acre, this well-maintained 3-bedroom, 2-bath home offers plenty of space, flexibility, and recent updates! Located in an X Flood Zone with convenient access to I-310 and Hwy 3127, this carpet-free home features a versatile bonus room that can serve as a separate den, home office, playroom, workout space, or whatever best fits your needs.
Recent improvements include all-new interior ceilings, new crown moulding throughout the entire home, added recessed can lighting, new ceiling fans, updated outlets, and a new electrical breaker box. The attached 2-car garage also houses the laundry area, with one side offering extra depth to accommodate a long boat, trailer, or additional storage. An oversized driveway provides plenty of parking for multiple vehicles, guests, a boat, or trailer.
Outside, enjoy a spacious yard with plenty of room to spread out, plus a backyard shed for storing lawn equipment and outdoor essentials. The home is also just a short walk to the levee along the Mississippi River, offering a great spot for walking, jogging, biking, sightseeing, or simply enjoying the river views.
Well maintained, thoughtfully updated, and ready for its next owner!
Pending
$220,000
336 Plantation Rd, Hahnville, LA 70057
3beds
1,538sqft
Single Family Residence
Built in 1970
0.4 Acres Lot
$215,300 Zestimate®
$143/sqft
$-- HOA
What's special
Carpet-free homeUpdated outletsVersatile bonus roomAll-new interior ceilingsNew ceiling fansAdded recessed can lighting
- 11 days
- 256
- 19
Likely to sell faster than
Zillow last checked:
Listing updated:
Listed by:
Tessa Dempster 504-782-1992,
1 Percent Lists United 985-227-9523,
Chantel Tetreault 504-579-3140,
1 Percent Lists United
Source: GSREIN,MLS#: 2578257
Facts & features
Interior
Bedrooms & bathrooms
- Bedrooms: 3
- Bathrooms: 2
- Full bathrooms: 2
Primary bedroom
- Description: Flooring: Laminate,Simulated Wood
- Level: Lower
- Dimensions: 12x14
Bedroom
- Description: Flooring: Laminate,Simulated Wood
- Level: Lower
- Dimensions: 11x10
Bedroom
- Description: Flooring: Laminate,Simulated Wood
- Level: Lower
- Dimensions: 9.5x10.5
Den
- Description: Flooring: Laminate,Simulated Wood
- Level: Lower
- Dimensions: 12x12
Kitchen
- Description: Flooring: Laminate,Simulated Wood
- Level: Lower
- Dimensions: 11x11
Living room
- Description: Flooring: Laminate,Simulated Wood
- Level: Lower
- Dimensions: 15x13.7
Heating
- Central
Cooling
- Central Air
Appliances
- Included: Oven, Range
- Laundry: Washer Hookup, Dryer Hookup
Features
- Pantry
- Has fireplace: No
- Fireplace features: None
Interior area
- Total structure area: 2,229
- Total interior livable area: 1,538 sqft
Property
Parking
- Total spaces: 2
- Parking features: Garage, Two Spaces
- Has garage: Yes
Features
- Levels: One
- Stories: 1
- Patio & porch: None
- Pool features: None
Lot
- Size: 0.4 Acres
- Dimensions: 120 x 140
- Features: City Lot, Oversized Lot
Details
- Additional structures: Shed(s)
- Parcel number: 101300600006
- Special conditions: None
Construction
Type & style
- Home type: SingleFamily
- Architectural style: Traditional
- Property subtype: Single Family Residence
Materials
- Brick
- Foundation: Slab
- Roof: Asphalt,Shingle
Condition
- Very Good Condition
- Year built: 1970
Utilities & green energy
- Sewer: Public Sewer
- Water: Public
Community & HOA
HOA
- Has HOA: No
Location
- Region: Hahnville
Financial & listing details
- Price per square foot: $143/sqft
- Tax assessed value: $72,470
- Date on market: 9/23/2026
Estimated market value
$215,300
$205,000 - $226,000
$1,911/mo
Price history
| Date | Event | Price |
|---|---|---|
| 9/30/2026 | Pending sale | $220,000$143/sqft |
Source:  GSREIN #2578257 Report a problem GSREIN #2578257 Report a problem | ||
| 9/23/2026 | Listed for sale | $220,000$143/sqft |
Source: GSREIN #2578257 Report a problem | ||
| 9/25/2006 | Sold | -- |
Source: Public Record Report a problem | ||
Public tax history
| Year | Property taxes | Tax assessment |
|---|---|---|
| 2025 | -- | $7,247 |
| 2024 | -- | $7,247 |
| 2023 | -- | $7,247 |
| 2022 | $847 +25.6% | $7,247 +26.7% |
| 2021 | $675 -21.2% | $5,722 -21% |
| 2020 | $856 -0.4% | $7,247 |
| 2019 | $859 +0.8% | $7,247 |
| 2018 | $853 | $7,247 |
| 2017 | -- | $7,247 |
| 2016 | -- | $7,247 |
| 2015 | -- | $7,247 |
| 2014 | -- | $7,247 |
| 2013 | -- | $7,247 |
| 2012 | -- | $7,247 |
| 2011 | -- | $7,247 |
| 2010 | -- | $7,247 |
| 2009 | -- | $7,247 |
| 2008 | -- | $7,247 -44.1% |
| 2007 | $638 | $12,968 +78.9% |
| 2006 | -- | $7,247 -90.9% |
| 2005 | -- | $79,717 |
| 2004 | -- | $79,717 +1000% |
| 2003 | -- | $7,247 |
| 2002 | -- | $7,247 |
| 2001 | -- | $7,247 |
| 2000 | -- | $7,247 |
Find assessor info on the county website
Monthly payment
Est. payment
Payment breakdown
Explore the cost of this home by adjusting the details. Changes won't be saved.Climate risks
Neighborhood: 70057
Similar homes
- $230,0003 bd2 ba1.7k sqft179 Elm St, Hahnville, LA 70057For Sale
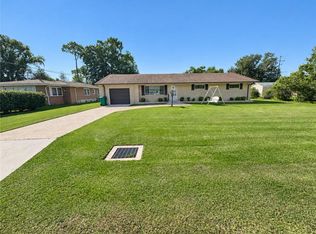
 MLS ID #2578445, Tessa Dempster, 1 Percent Lists United. GSREIN
 - $225,0003 bd2 ba1.7k sqft15783 River Rd, Hahnville, LA 70057For Sale
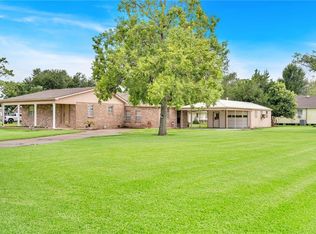 MLS ID #2512093, Regina Allemand, Compass Destrehan. GSREIN
 - $--3 bd1 ba1k sqft101 Bernard Ave, Ama, LA 70031Auction
 Xome
Xome - $240,0003 bd2 ba1.8k sqft1 W B St, Norco, LA 70079For Sale
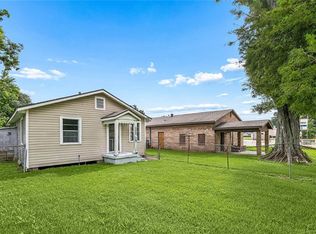 MLS ID #2570389, Samantha R Ekinia, Downtown Realty. GSREIN
 - $250,0004 bd2 ba1.7k sqft406 W Easy St, Destrehan, LA 70047For SaleMLS ID #2571423, Amy Oubre, RE/MAX Synergy. GSREIN
- $200,0003 bd3 ba1.5k sqft228 Pats Ct, Ama, LA 70031For SaleMLS ID #2576845, Tessa Dempster, 1 Percent Lists United. GSREIN
- $250,0003 bd2 ba1.7k sqft182 Dunleith Dr, Destrehan, LA 70047For SaleMLS ID #2578420, David Gilmore, Gilmore Auction & Realty Co. (A Corp.). GSREIN
- $219,0003 bd2 ba1.5k sqft227 Barton Ave, Luling, LA 70070For SaleMLS ID #2574836, Braden Smith, GNO Realty, LLC. GSREIN
- $234,9004 bd2 ba1.6k sqft3736 Ashton Dr, Destrehan, LA 70047For SaleMLS ID #2570456, Brett Terrebonne, KELLER WILLIAMS REALTY 455-0100. GSREIN
- $233,0003 bd2 ba1.9k sqft231 Somerset St, La Place, LA 70068For SaleMLS ID #2577757, Jared English, Congress Realty, Inc.. GSREIN
- $195,0003 bd2 ba1.6k sqft96 River Point Dr, Destrehan, LA 70047For SaleMLS ID #2575149, Ryan Halsrud, REMAX N.O. Properties. GSREIN
- $280,0004 bd3 ba1.9k sqft336 River Point Dr, Destrehan, LA 70047For SaleMLS ID #2580041, Khari Milton, Milton Realty LLC. GSREIN
- $165,0003 bd1 ba960 sqft348 Ash St, Hahnville, LA 70057For SaleMLS ID #2563655, Kristin Bellanger, Upmarket Realty L.L.C.. GSREIN
- $230,0003 bd2 ba1.5k sqft211 Janet Dr, Saint Rose, LA 70087For SaleMLS ID #2572079, Katherine Welty Bergeron, Keller Williams Realty Services. GSREIN
- $126,0002 bd2 ba1.3k sqft126 Hahn St, Hahnville, LA 70057For SaleMLS ID #2569529, Regina Allemand, Compass Destrehan. GSREIN
- $245,0002 bd2 ba1.4k sqft163 Destrehan Dr, Destrehan, LA 70047For SaleMLS ID #2552098, Wendy Benedetto, Mirambell Realty. GSREIN
- $246,5003 bd2 ba1.4k sqft329 Allie Ln, Luling, LA 70070For SaleMLS ID #2577299, Tony Bertucci, NOLA Living Realty. GSREIN
- $225,0004 bd3 ba1.9k sqft437 Turtle Creek Ln, Saint Rose, LA 70087For SaleMLS ID #2572870, Kursye Briley, Snap Realty. GSREIN
- $189,9004 bd2 ba1.3k sqft444 W Harding St, Destrehan, LA 70047For SaleMLS ID #2561526, Tessa Dempster, 1 Percent Lists United. GSREIN
