• Five-bedroom, 4,200 sq. ft. home
• Located on a cul-de-sac in a neighborhood of just 24 homes
• Beautiful pool with a fully functional summer kitchen
• Whole-house generator
• Three-car garage
• Directly adjacent to the community park.
Welcome to this stunning Heatherton floor plan in the highly sought-after Preserve at Palm Valley, where luxury, space, and exceptional design come together in the heart of Ponte Vedra Beach. Soaring 20-foot vaulted ceilings, abundant natural light, and beautiful wood flooring throughout the main living areas create an immediate sense of elegance, while carpeted stairs add comfort and warmth. Designed for both everyday living and effortless entertaining, the gourmet kitchen showcases quartz countertops, stainless steel appliances, a spacious center island, and a convenient butler's pantry. The open-concept layout flows seamlessly into the expansive living and dining spaces, creating the perfect setting for gatherings of any size. The private upstairs owner's suite is a luxurious retreat featuring a spa-inspired bath with an oversized walk-in shower, dual vanities, and separate his-and-her walk-in closets. Four additional bedrooms and well-appointed baths provide ample space for family and guests.
Ideally located in Ponte Vedra Beach, just minutes from the beaches, premier shopping, dining, top-rated St. Johns County schools, championship golf, and everything the coastal lifestyle has to offer, this home delivers the perfect combination of luxury, comfort, and location. Don't miss this incredible opportunity to own in one of Ponte Vedra Beach's most desirable communities!
Active
$1,775,000
336 POSSUM TROT Road, Ponte Vedra Beach, FL 32082
5beds
4,258sqft
:
Get pre-qualified$11,028/mo
Single Family Residence
Built in 2019
10,454 Square Feet Lot
$1,703,500 Zestimate®
$417/sqft
$165/mo HOA
What's special
Beautiful poolThree-car garageFour additional bedroomsSpacious center islandAbundant natural lightLocated on a cul-de-sacCarpeted stairs
- 23 days |
- 1,058 |
- 53 |
Zillow last checked:
Listing updated:
Listed by:
MICHAEL (MIKE) SIMONE 904-910-3403,
CHRISTIE'S INTERNATIONAL REAL ESTATE FIRST COAST 904-372-4711,
ERIC MILLER 904-476-3032
Source: realMLS,MLS#: 2156024
Facts & features
Interior
Bedrooms & bathrooms
- Bedrooms: 5
- Bathrooms: 5
- Full bathrooms: 5
Heating
- Central, Electric
Cooling
- Central Air, Electric
Appliances
- Included: Dishwasher, Disposal, Electric Oven, Gas Cooktop, Ice Maker, Microwave, Refrigerator, Wine Cooler
- Laundry: In Unit, Upper Level
Features
- Breakfast Bar, Ceiling Fan(s), Eat-in Kitchen, Entrance Foyer, Open Floorplan, Primary Bathroom -Tub with Separate Shower, Split Bedrooms, Walk-In Closet(s)
- Flooring: Carpet, Tile, Wood
Interior area
- Total interior livable area: 4,258 sqft
Property
Parking
- Total spaces: 3
- Parking features: Attached, Garage, Garage Door Opener
- Attached garage spaces: 3
Features
- Levels: Two
- Stories: 2
- Pool features: In Ground, Heated, Screen Enclosure
- Fencing: Back Yard,Wrought Iron
Lot
- Size: 10,454 Square Feet
- Features: Cul-De-Sac, Sprinklers In Front, Sprinklers In Rear
Details
- Additional structures: Outdoor Kitchen
- Parcel number: 0665010180
Construction
Type & style
- Home type: SingleFamily
- Architectural style: Traditional
- Property subtype: Single Family Residence
Materials
- Stucco
- Roof: Shingle
Condition
- New construction: No
- Year built: 2019
Utilities & green energy
- Sewer: Public Sewer
- Water: Public
- Utilities for property: Electricity Connected, Sewer Connected, Water Connected
Community & HOA
Community
- Subdivision: Preserve At Palm Valley
HOA
- Has HOA: Yes
- HOA fee: $165 monthly
Location
- Region: Ponte Vedra Beach
Financial & listing details
- Price per square foot: $417/sqft
- Tax assessed value: $1,261,844
- Annual tax amount: $17,329
- Date on market: 7/18/2026
- Listing terms: Cash,Conventional,VA Loan
- Road surface type: Asphalt
Estimated market value
$1,703,500
$1.62M - $1.79M
$7,817/mo
Price history
| Date | Event | Price |
|---|---|---|
| 7/18/2026 | Listed for sale | $1,775,000+26.8%$417/sqft |
Source:  realMLS #2156024 Report a problem realMLS #2156024 Report a problem | ||
| 11/17/2022 | Sold | $1,400,000-6.4%$329/sqft |
Source: realMLS #1196352 Report a problem | ||
| 10/25/2022 | Pending sale | $1,495,000$351/sqft |
Source: realMLS #1196352 Report a problem | ||
| 10/21/2022 | Listed for sale | $1,495,000+139.2%$351/sqft |
Source: realMLS #1196352 Report a problem | ||
| 3/5/2019 | Sold | $625,000-9.4%$147/sqft |
Source: realMLS #956954 Report a problem | ||
| 2/14/2019 | Pending sale | $689,990$162/sqft |
Source: EXP REALTY INC #956954 Report a problem | ||
| 1/16/2019 | Price change | $689,990+0.1%$162/sqft |
Source: EXP REALTY INC #956954 Report a problem | ||
| 1/5/2019 | Listed for sale | $689,400$162/sqft |
Source: EXP REALTY INC #956954 Report a problem | ||
| 1/4/2019 | Pending sale | $689,400$162/sqft |
Source: EXP REALTY INC #956954 Report a problem | ||
| 12/16/2018 | Price change | $689,400-0.1%$162/sqft |
Source: EXP REALTY INC #956954 Report a problem | ||
| 12/8/2018 | Price change | $689,990$162/sqft |
Source: Pulte Homes Report a problem | ||
| 12/5/2018 | Price change | -- |
Source: Pulte Homes Report a problem | ||
| 11/17/2018 | Pending sale | $689,990$162/sqft |
Source: EXP REALTY INC #956954 Report a problem | ||
| 10/22/2018 | Price change | $689,990+0.1%$162/sqft |
Source: EXP REALTY INC #956954 Report a problem | ||
| 10/18/2018 | Price change | $689,400-0.1%$162/sqft |
Source: Pulte Homes Report a problem | ||
| 10/13/2018 | Price change | $689,990-1.4%$162/sqft |
Source: Pulte Homes Report a problem | ||
| 9/20/2018 | Price change | $699,990-3.8%$164/sqft |
Source: Pulte Homes Report a problem | ||
| 9/6/2018 | Price change | $727,400-2%$171/sqft |
Source: Pulte Homes Report a problem | ||
| 8/13/2018 | Price change | $742,400+0%$174/sqft |
Source: Pulte Homes Report a problem | ||
| 8/4/2018 | Price change | $742,100+1.5%$174/sqft |
Source: Pulte Homes Report a problem | ||
| 6/28/2018 | Price change | $731,060$172/sqft |
Source: Pulte Homes Report a problem | ||
| 5/23/2018 | Listed for sale | -- |
Source: Pulte Homes Report a problem | ||
| 4/12/2018 | Listing removed | -- |
Source: Pulte Homes Report a problem | ||
| 2/9/2018 | Listed for sale | -- |
Source: Pulte Homes Report a problem | ||
Public tax history
| Year | Property taxes | Tax assessment |
|---|---|---|
| 2025 | $17,329 +11.4% | $1,261,844 +3.4% |
| 2024 | $15,553 +2.8% | $1,219,902 +4.1% |
| 2023 | $15,129 +90.9% | $1,171,882 +83.1% |
| 2022 | $7,925 +0.4% | $640,074 +3% |
| 2021 | $7,894 +0.3% | $621,431 +1.4% |
| 2020 | $7,873 +298.7% | $612,851 +390.3% |
| 2019 | $1,975 | $125,000 |
| 2018 | $1,975 +24.7% | $125,000 +13.6% |
| 2017 | $1,584 | $110,000 +80.8% |
| 2016 | $1,584 | $60,836 |
Find assessor info on the county website
Monthly payment
Est. payment
Payment breakdown
Explore the cost of this home by adjusting the details. Changes won't be saved.Climate risks
Neighborhood: 32082
Nearby schools
GreatSchools rating
- 10/10Ponte Vedra Palm Valley- Rawlings Elementary SchoolGrades: PK-5Distance: 2.6 mi
- 10/10Alice B. Landrum Middle SchoolGrades: 6-8Distance: 1 mi
- 8/10Ponte Vedra High SchoolGrades: 8-12Distance: 4.4 mi
- $1,406,5004 bd4 ba3.8k sqft350 Possum Trot Rd, Ponte Vedra Beach, FL 32082Off Market
- $1,405,6004 bd4 ba3.4k sqft320 Possum Trot Rd, Ponte Vedra Beach, FL 32082Off Market
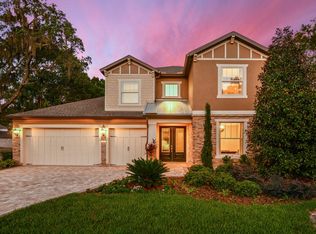
- $1,704,4004 bd5 ba4.9k sqft360 Possum Trot Rd, Ponte Vedra Beach, FL 32082Off Market
- $1,247,2005 bd4 ba3.3k sqft274 Possum Trot Rd, Ponte Vedra Beach, FL 32082Off Market
- $--3.51 acres323 Possum Trot Rd, Ponte Vedra Beach, FL 32082Off Market
- $1,236,1004 bd4 ba3.4k sqft248 Possum Trot Rd, Ponte Vedra Beach, FL 32082Off Market
- $1,331,0004 bd4 ba3.4k sqft337 Possum Trot Rd, Ponte Vedra Beach, FL 32082Off Market
- $1,398,0005 bd4 ba4.2k sqft351 Possum Trot Rd, Ponte Vedra Beach, FL 32082Sold
A local agent can set up tours, give advice and negotiate with sellers.
Similar homes
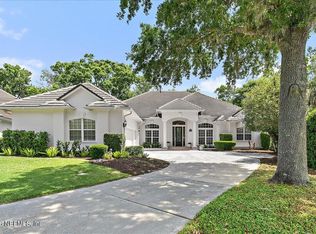
- $1,799,0005 bd4 ba3.9k sqft124 HAVERHILL Drive, Ponte Vedra Beach, FL 32082For Sale
 MLS ID #2145003, VICKI PIATT. realMLS
 - $1,730,0004 bd4 ba3.1k sqft28 LAKE JULIA Drive S, Ponte Vedra Beach, FL 32082For Sale
 MLS ID #2158789, PRISCILLA JOHNSON. realMLS
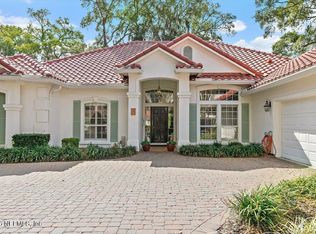
 - $1,775,0005 bd4 ba3.1k sqft117 MEETING Way, Ponte Vedra Beach, FL 32082For Sale
 MLS ID #2132632, KELLY B VALENTINE. realMLS
 - $1,950,0004 bd4 ba3.5k sqft2642 LONG BOAT Court S, Ponte Vedra Beach, FL 32082For Sale
 MLS ID #2155995, MANDY MORROW. realMLS
 - $1,775,0005 bd5 ba3.8k sqft8230 MERGANSER Drive, Ponte Vedra Beach, FL 32082For SaleMLS ID #2148508, KELLEY MICHELLE PIERCE. realMLS
- $1,699,0005 bd4 ba4.6k sqft512 HONEY LOCUST Lane, Ponte Vedra Beach, FL 32082For SaleMLS ID #2142735, GWINN VOLEN. realMLS
- $5,0002 bd2 ba2.6k sqft62 Cat Rd, Ponte Vedra Beach, FL 32082AuctionMLS ID #403327, Jamie Boone, Jamie L Boone LLC. TBR
- $1,499,0004 bd4 ba3.5k sqft279 PAYASADA Circle, Ponte Vedra Beach, FL 32082For SaleMLS ID #2143417, H DANIEL LEWIS. realMLS
- $1,579,0005 bd6 ba4.7k sqft264 CLEARWATER Drive, Ponte Vedra Beach, FL 32082For SaleMLS ID #2152678, PARKER GAILEY. realMLS
- $1,880,0006 bd5 ba3.8k sqft25 VALLEY GARDENS Road, Ponte Vedra Beach, FL 32082PendingMLS ID #2142523, LILLIAN FOURAKER. realMLS
- $1,945,0004 bd4 ba3.2k sqft105 LAUREL Way, Ponte Vedra Beach, FL 32082For SaleMLS ID #2148369, VICKI PIATT. realMLS
- $1,750,0005 bd5 ba3.6k sqft213 GREEN HERON Way, Ponte Vedra Beach, FL 32082For SaleMLS ID #2145485, MICHELLE FLOYD. realMLS
- $1,629,5003 bd3 ba2.5k sqft240 LAUREL Lane, Ponte Vedra Beach, FL 32082For SaleMLS ID #2158186, VICKI PIATT. realMLS
- $2,165,0005 bd6 ba3.9k sqft1240 SALT CREEK ISLAND Drive, Ponte Vedra Beach, FL 32082For SaleMLS ID #2157840, DEREK PRINCE. realMLS
- $1,274,9995 bd5 ba3.8k sqft501 FRESH POND Road, Ponte Vedra Beach, FL 32082For SaleMLS ID #2142171, KELLEY MICHELLE PIERCE. realMLS
- $2,499,0004 bd6 ba4.3k sqft192 TWELVE OAKS Lane, Ponte Vedra Beach, FL 32082For SaleMLS ID #2159038, BRIAN MOORMAN. realMLS
- $1,500,0005 bd4 ba3.7k sqft112 MAGNOLIA HAMMOCK Drive, Ponte Vedra Beach, FL 32082For SaleMLS ID #2154644, WENDY GRIFFIS. realMLS
- $1,815,0004 bd4 ba3.1k sqft150 A N ROSCOE Boulevard, Ponte Vedra Beach, FL 32082SoldMLS ID #2139139, KATHRYN HUGHES JOHNSON. realMLS
- $1,675,0004 bd4 ba3.2k sqft157 RIVER MARSH Drive, Ponte Vedra Beach, FL 32082For SaleMLS ID #2071923, LISA B SLADE. realMLS
- $1,950,0004 bd3 ba3.8k sqft24424 HARBOUR VIEW Drive, Ponte Vedra Beach, FL 32082For SaleMLS ID #2145676, MICHELLE FLOYD. realMLS
