Skip main navigation
Closed
  • $485,000

    336 Prairieview Dr, Oswego, IL 60543

    4beds
    3,014sqft
    Single Family Residence
    Built in 2002
    0.29 Acres Lot
    $527,700 Zestimate®
    $161/sqft
    $3,581 Estimated rent

    Home value

    $527,700

    $501,000 - $554,000

    $3,581/mo

    Zestimate® history
    Loading
    Loading...

    Owner options

    List your home for rent

    $3,581/mo

    Rent Zestimate®

    Find your next renter with Zillow Rental Manager. Plus, with online applications, you can quickly screen prospective tenants – for free.

    Learn more

    $3,581/mo

    Rent Zestimate®

    Refinance and save

    $3,718/mo

    Est. payment

    Refinancing to a lower rate could help reduce your monthly payments and save thousands over the life of the loan.

    See today's rates

    $3,718/mo

    Est. payment

    Explore your selling options

    Work with a Zillow partner agent

    Leverage their expertise and Zillow's premium Showcase listings to get your home seen by more buyers.

    Get started

    List with your own agent

    Get your home in front of millions of buyers by listing it on Zillow.

    Learn how to do it

    Sell it yourself

    Take full control of how buyers see your home on Zillow by listing For Sale by Owner (FSBO).

    List your home

    What's special

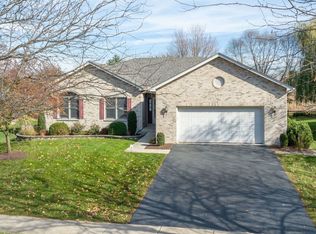

    Beautiful curb appeal coupled with a majestic backyard that overlooks the nature area with its winding walking path makes this Deerpath Creek home the perfect combination of unique! Inside, the focal point of the 2 story family room is the whitewashed stone fireplace that is flanked with double decker windows and topped off with lunette uppers. The open staircase makes this area so spacious. There is a full bathroom on the 1st floor that is convenient to the 1st floor office (or perhaps bedroom #5?). The kitchen has white cabinets with updated hardware, a matching suite of GE stainless appliances and an island with extra seating and electric. The eating area has updated lighting and a sliding glass door leading to the deck with spectacular views. The supersized, separate laundry room has a utility sink with a vanity, shelving with piping accents and a window. Rounding out the 1st floor is the dining room with crown molding and a chair rail and the living room. Upstairs the master suite has a tray ceiling, ceiling fan/light and a private bathroom with a skylight, separate shower, jetted tub, double vanity, water closet and a huge walk-in closet. The other 3 bedrooms all share the full hallway bathroom, have generous closets (1 even has a walk-in) and ceiling fans/lights. The unfinished basement is roughed in with 9ft ceilings and the roof was new in 2021. The 3 car garage has painted walls, an access door to the backyard and automatic openers on both doors & 1 is a Smart Door. Yes, the Smart Doorbell will even stay too! The location of this home is second to none - It is part of Oswego 308 schools and the neighborhood elementary is Prairie Point! There is a sled hill, skate park, splash pad, soccer fields and the new Oswegoland Park District building is right around the corner. Shopping and restaurants are nearby and the quaint downtown Oswego is a quick bike ride away. If you prefer, simply relax on your paver patio and watch the seasons change in the nature preserve - stunning! This home is beautiful inside and out. Welcome home!

    Zillow last checked:

    Listing updated:

    Listing courtesy of:

    Carol Guist 630-244-6808,

    Baird & Warner

    Bought with:

    Alexandru Susma

    Main Street Real Estate Group

    Source: MRED as distributed by MLS GRID,MLS#: 12133877MLS Logo

    Facts & features

    Interior

    Bedrooms & bathrooms
    • Bedrooms: 4
    • Bathrooms: 3
    • Full bathrooms: 3
    Primary bedroom
    • Features: Flooring (Carpet), Bathroom (Full, Double Sink, Whirlpool & Sep Shwr)
    • Level: Second
    • Area: 240 Square Feet
    • Dimensions: 20X12
    Bedroom 2
    • Features: Flooring (Carpet)
    • Level: Second
    • Area: 182 Square Feet
    • Dimensions: 14X13
    Bedroom 3
    • Features: Flooring (Carpet)
    • Level: Second
    • Area: 144 Square Feet
    • Dimensions: 12X12
    Bedroom 4
    • Features: Flooring (Carpet)
    • Level: Second
    • Area: 144 Square Feet
    • Dimensions: 12X12
    Dining room
    • Features: Flooring (Hardwood)
    • Level: Main
    • Area: 156 Square Feet
    • Dimensions: 13X12
    Eating area
    • Features: Flooring (Hardwood)
    • Level: Main
    • Area: 104 Square Feet
    • Dimensions: 13X8
    Family room
    • Features: Flooring (Carpet)
    • Level: Main
    • Area: 255 Square Feet
    • Dimensions: 17X15
    Foyer
    • Features: Flooring (Hardwood)
    • Level: Main
    • Area: 96 Square Feet
    • Dimensions: 16X6
    Kitchen
    • Features: Kitchen (Eating Area-Breakfast Bar, Eating Area-Table Space, Island, Pantry-Closet), Flooring (Hardwood)
    • Level: Main
    • Area: 156 Square Feet
    • Dimensions: 13X12
    Laundry
    • Features: Flooring (Other)
    • Level: Main
    • Area: 56 Square Feet
    • Dimensions: 8X7
    Living room
    • Features: Flooring (Carpet)
    • Level: Main
    • Area: 180 Square Feet
    • Dimensions: 15X12
    Office
    • Features: Flooring (Carpet)
    • Level: Main
    • Area: 112 Square Feet
    • Dimensions: 16X7
    Walk in closet
    • Features: Flooring (Carpet)
    • Level: Second
    • Area: 90 Square Feet
    • Dimensions: 10X9
    Heating
    • Natural Gas, Forced Air
    Cooling
    • Central Air
    Appliances
    • Included: Range, Microwave, Dishwasher, Refrigerator, Washer, Dryer, Disposal, Stainless Steel Appliance(s)
    • Laundry: Main Level
    Features
    • 1st Floor Full Bath, Walk-In Closet(s), Open Floorplan
    • Flooring: Hardwood, Wood
    • Windows: Skylight(s)
    • Basement: Unfinished,Full
    • Number of fireplaces: 1
    • Fireplace features: Attached Fireplace Doors/Screen, Gas Log, Gas Starter, Family Room
    Interior area
    • Total structure area: 0
    • Total interior livable area: 3,014 sqft

    Property

    Parking
    • Total spaces: 3
    • Parking features: Asphalt, Garage Door Opener, On Site, Garage Owned, Attached, Garage
    • Attached garage spaces: 3
    • Has uncovered spaces: Yes
    Accessibility
    • Accessibility features: No Disability Access
    Features
    • Stories: 2
    • Patio & porch: Deck, Patio
    Lot
    • Size: 0.29 Acres
    • Dimensions: 69.17X143.91X105.31X144.47
    • Features: Landscaped, Mature Trees
    Details
    • Parcel number: 0320310003
    • Special conditions: None
    • Other equipment: Ceiling Fan(s), Sump Pump

    Construction

    Type & style
    • Home type: SingleFamily
    • Property subtype: Single Family Residence
    Materials
    • Vinyl Siding, Brick
    • Foundation: Concrete Perimeter
    • Roof: Asphalt
    Condition
    • New construction: No
    • Year built: 2002
    Details
    • Builder model: BRETT JAMES

    Utilities & green energy

    • Sewer: Public Sewer
    • Water: Public

    Community & neighborhood

    Security
    • Security features: Carbon Monoxide Detector(s)
    Community
    • Community features: Park, Lake, Curbs, Sidewalks, Street Lights, Street Paved
    Location
    • Region: Oswego
    • Subdivision: Deerpath Creek

    HOA & financial

    HOA
    • Has HOA: Yes
    • HOA fee: $185 annually
    • Services included: Other

    Other

    Other facts
    • Listing terms: Cash
    • Ownership: Fee Simple w/ HO Assn.

    Price history

    DateEventPrice
    9/18/2024Sold$485,000+2.1%$161/sqft
    Source: MRED as distributed by MLS GRID #12133877 Report a problem
    8/16/2024Contingent$475,000$158/sqft
    Source: MRED as distributed by MLS GRID #12133877 Report a problem
    8/11/2024Listed for sale$475,000+63.8%$158/sqft
    Source: MRED as distributed by MLS GRID #12133877 Report a problem
    5/27/2010Sold$290,000-3.3%$96/sqft
    Source: MRED as distributed by MLS GRID #07480515 Report a problem
    4/17/2010Price change$299,900-7.7%$100/sqft
    Source: NRT Chicago #07480515 Report a problem
    3/28/2010Listed for sale$324,900+2%$108/sqft
    Source: NRT Chicago #07480515 Report a problem
    5/7/2002Sold$318,500$106/sqft
    Source: Public Record Report a problem

    Public tax history

    YearProperty taxesTax assessment
    2024$11,918 +4.4%$154,099 +13%
    2023$11,420 +7.2%$136,371 +10%
    2022$10,654 +3.6%$123,974 +7%
    2021$10,281 +1.1%$115,863 +2%
    2020$10,168 +7.3%$113,591 +2.3%
    2019$9,473 $111,011 +10.2%
    2018$9,473 +4.8%$100,754 +7%
    2017$9,039 +1.7%$94,162 +3%
    2016$8,885 +94.8%$91,419 +2%
    2015$4,561 $89,627 +3%
    2014$4,561 $87,016
    2013-- $87,016 -4.1%
    2012-- $90,689 -6%
    2011-- $96,478 -8%
    2010-- $104,868 -11.2%
    2009-- $118,154 +4%
    2008-- $113,561 +3%
    2007-- $110,253
    2006$7,930 $110,253 +6.7%
    2005-- $103,330 +6.5%
    2004$7,102 +97.7%$97,023 +3.9%
    2003$3,593 $93,394 +92.4%
    2002$3,593 +14832.9%$48,543 +15213.2%
    2001$24 $317
    2000-- --

    Find assessor info on the county website

    Neighborhood: Deerpath Creek

    Nearby schools

    GreatSchools rating
    Schools provided by the listing agent
    • Elementary: Prairie Point Elementary School
    • Middle: Traughber Junior High School
    • High: Oswego High School
    • District: 308

    Source: MRED as distributed by MLS GRID. This data may not be complete. We recommend contacting the local school district to confirm school assignments for this home.

    Get a cash offer in 3 minutes
    Find out how much your home could sell for in as little as 3 minutes with a no-obligation cash offer.
    Estimated market value
    $527,700
    Get a cash offer in 3 minutes
    Find out how much your home could sell for in as little as 3 minutes with a no-obligation cash offer.
    Estimated market value
    $527,700