Skip main navigation
Sold for $350,000
  • $350,000

    336 Providence Trace, Statesboro, GA 30461

    4beds
    1,914sqft
    Single Family Residence
    Built in 2022
    0.85 Acres Lot
    $340,600 Zestimate®
    $183/sqft
    $2,146 Estimated rent

    Home value

    $340,600

    $324,000 - $358,000

    $2,146/mo

    Zestimate® history
    Loading
    Loading...

    Owner options

    List your home for rent

    $2,146/mo

    Rent Zestimate®

    Find your next renter with Zillow Rental Manager. Plus, with online applications, you can quickly screen prospective tenants – for free.

    Learn more

    $2,146/mo

    Rent Zestimate®

    Refinance and save

    $2,303/mo

    Est. payment

    Refinancing to a lower rate could help reduce your monthly payments and save thousands over the life of the loan.

    See today's rates

    $2,303/mo

    Est. payment

    Explore your selling options

    Work with a Zillow partner agent

    Leverage their expertise and Zillow's premium Showcase listings to get your home seen by more buyers.

    Get started

    List with your own agent

    Get your home in front of millions of buyers by listing it on Zillow.

    Learn how to do it

    Sell it yourself

    Take full control of how buyers see your home on Zillow by listing For Sale by Owner (FSBO).

    List your home

    What's special

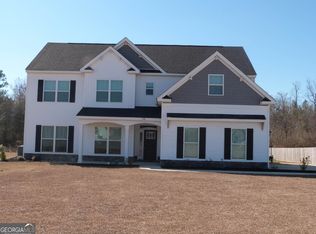
    This oversized 4BR/2BA is an open, split plan (“The Richfield”) with space for every purpose. It features a large family room, breakfast area, flex room, and LVP flooring. The kitchen has an eat-at island with pendant lights, SS Whirlpool appliances, and granite counters. The main bedroom has a large walk-in closet with custom built-ins and the primary bath includes dual vanities, granite counters, garden tub with tile surround, and separate shower. Upgrades include: board and batt in the foyer; shiplap in the flex room; a shiplap wall, built-in electric FP, and recessed lights in the family room; three added ceiling fans; extended cabinets, countertop, and island; subway tile backsplash; and double windows with custom trim. The home sits on a 0.85ac perimeter lot with a fully-fenced backyard, covered back porch, additional 14x12 patio, sunshades, swing, two-car side entry garage with automatic opener, and irrigation system. Call today to schedule your private tour!

    Zillow last checked:

    Listing updated:

    Listed by:

    Gina C. Haines 912-531-3020,

    Savannah Views Realty

    Bought with:

    Paul Newman, 292982

    Statesboro RE & Investment

    Source: Hive MLS,MLS#: SA326357MLS Logo

    Facts & features

    Interior

    Bedrooms & bathrooms
    • Bedrooms: 4
    • Bathrooms: 2
    • Full bathrooms: 2
    Heating
    • Central, Electric
    Cooling
    • Central Air, Electric, Heat Pump
    Appliances
    • Included: Some Electric Appliances, Dishwasher, Electric Water Heater, Microwave, Oven, Range
    • Laundry: Laundry Room, Washer Hookup, Dryer Hookup
    Features
    • Breakfast Bar, Breakfast Area, Double Vanity, Entrance Foyer, Garden Tub/Roman Tub, High Ceilings, Kitchen Island, Main Level Primary, Pantry, Pull Down Attic Stairs, Recessed Lighting, Split Bedrooms, Separate Shower, Fireplace
    • Basement: None
    • Attic: Pull Down Stairs
    • Number of fireplaces: 1
    • Fireplace features: Electric, Family Room
    Interior area
    • Total interior livable area: 1,914 sqft

    Property

    Parking
    • Total spaces: 2
    • Parking features: Attached
    • Garage spaces: 2
    Features
    • Patio & porch: Covered, Patio, Porch, Front Porch
    • Fencing: Wood,Privacy,Yard Fenced
    Lot
    • Size: 0.85 Acres
    • Features: Back Yard, Level, Private, Sprinkler System
    Details
    • Parcel number: 108000016A118
    • Special conditions: Standard

    Construction

    Type & style
    • Home type: SingleFamily
    • Architectural style: Ranch
    • Property subtype: Single Family Residence
    Materials
    • Stone, Vinyl Siding
    • Foundation: Concrete Perimeter
    • Roof: Composition
    Condition
    • Year built: 2022
    Details
    • Builder model: Richfield
    • Builder name: Keystone Homes

    Utilities & green energy

    • Sewer: Septic Tank
    • Water: Shared Well
    • Utilities for property: Underground Utilities

    Community & neighborhood

    Location
    • Region: Statesboro
    • Subdivision: Chatham Place

    HOA & financial

    HOA
    • Has HOA: Yes
    • HOA fee: $175 annually

    Other

    Other facts
    • Listing agreement: Exclusive Right To Sell
    • Listing terms: ARM,Cash,Conventional,1031 Exchange,FHA,USDA Loan,VA Loan
    • Ownership type: Homeowner/Owner
    • Road surface type: Asphalt

    Price history

    DateEventPrice
    4/25/2025Sold$350,000$183/sqft
    Source: Hive MLS #SA326357 Report a problem
    4/5/2025Pending sale$350,000$183/sqft
    Source: Hive MLS #326357 Report a problem
    2/23/2025Listed for sale$350,000+12.4%$183/sqft
    Source: Hive MLS #326357 Report a problem
    7/1/2022Sold$311,490$163/sqft
    Source: Public Record Report a problem

    Public tax history

    YearProperty taxesTax assessment
    2024$2,776 -1.4%$124,880 +10.3%
    2023$2,816 +820%$113,240 +708.9%
    2022$306 $14,000

    Find assessor info on the county website

    Neighborhood: 30461

    Nearby schools

    GreatSchools rating
    Schools provided by the listing agent
    • Elementary: Sally Z
    • Middle: Langston Chapel
    • High: Statesboro

    Source: Hive MLS. This data may not be complete. We recommend contacting the local school district to confirm school assignments for this home.

    Get pre-qualified for a loan
    At Zillow Home Loans, we can pre-qualify you in as little as 5 minutes with no impact to your credit score.

    An equal housing lender. NMLS #10287.

    Sell for more on Zillow
    Get a Zillow Showcase℠ listing at no additional cost and you could sell for .
    $340,600
    2% more
    +$6,812
    With Zillow Showcase(estimated)
    $347,412