Tucked away in the quiet, established Walnut Heights neighborhood, 336 Raven Ridge offers the perfect blend of comfort, functionality, and location. This inviting 3-bedroom, 2-bath home features thoughtfully designed living space, including a spacious kitchen with granite countertops, gas cooking, abundant counter space, and plenty of room to gather with family and friends. The open layout creates an easy flow for everyday living, while the generously sized backyard provides space to relax, entertain, garden, or simply unwind after a long day.
The private primary suite offers a comfortable retreat, with two additional bedrooms providing flexibility for guests, a home office, or a growing household. Just minutes from Fischer Park and County Line Memorial Trail, you'll enjoy easy access to walking trails, playgrounds, fishing, sports fields, and some of New Braunfels' favorite outdoor recreation. Tucked into one of the city's hidden gem neighborhoods, Walnut Heights offers a peaceful atmosphere while remaining conveniently close to shopping, dining, schools, and everything that makes New Braunfels such a wonderful place to call home.
Active
Price cut: $10K (8/24)
$275,000
336 Raven Rdg, New Braunfels, TX 78130
3beds
1,589sqft
Single Family Residence
Built in 1997
8,398 Square Feet Lot
$-- Zestimate®
$173/sqft
$-- HOA
What's special
Gas cookingAbundant counter space
- 74 days
- 262
- 37
Zillow last checked:
Listing updated:
Listed by:
Melanie Esqueda (830)214-6002,
Anders Pierce Realty, LLC
Source: Central Texas MLS,MLS#: 619327 Originating MLS: Four Rivers Association of REALTORS
Originating MLS: Four Rivers Association of REALTORSFacts & features
Interior
Bedrooms & bathrooms
- Bedrooms: 3
- Bathrooms: 2
- Full bathrooms: 2
Primary bedroom
- Dimensions: 13x14
Bedroom
- Dimensions: 11x10
Bedroom
- Dimensions: 11x10
Primary bathroom
- Dimensions: 8x14
Dining room
- Dimensions: 11x11
Entry foyer
- Dimensions: 5x4
Kitchen
- Dimensions: 12x14
Living room
- Dimensions: 12x19
Heating
- Central, Natural Gas
Cooling
- Central Air, Electric, 1 Unit
Appliances
- Included: Gas Range, Gas Water Heater, Refrigerator, Water Heater, Some Gas Appliances, Microwave, Range
- Laundry: In Garage
Features
- All Bedrooms Down, Carbon Monoxide Detector, Primary Downstairs, Main Level Primary, Tub Shower, Walk-In Closet(s), Breakfast Bar, Granite Counters, Kitchen/Family Room Combo, Kitchen/Dining Combo, Pantry, Solid Surface Counters
- Flooring: Carpet, Ceramic Tile
- Attic: Access Only
- Number of fireplaces: 1
- Fireplace features: Gas Log, Living Room
Interior area
- Total interior livable area: 1,589 sqft
Video & virtual tour
Property
Parking
- Total spaces: 2
- Parking features: Attached, Garage
- Attached garage spaces: 2
Features
- Levels: One
- Stories: 1
- Patio & porch: Covered, Deck, Porch
- Exterior features: Deck, Porch
- Pool features: None
- Fencing: Back Yard,Privacy,Wood
- View description: None
- Body of water: None
Lot
- Size: 8,398 Square Feet
Details
- Parcel number: 68189
Construction
Type & style
- Home type: SingleFamily
- Architectural style: Traditional
- Property subtype: Single Family Residence
Materials
- Brick, Masonry
- Foundation: Slab
- Roof: Composition,Shingle
Condition
- Resale
- Year built: 1997
Utilities & green energy
- Sewer: Public Sewer
- Water: Public
- Utilities for property: Cable Available, Electricity Available, Natural Gas Connected, Trash Collection Public
Community & HOA
Community
- Features: None, Trails/Paths
- Subdivision: Walnut Heights East 1
HOA
- Has HOA: No
Location
- Region: New Braunfels
Financial & listing details
- Price per square foot: $173/sqft
- Tax assessed value: $330,090
- Annual tax amount: $5,493
- Date on market: 7/10/2026
- Cumulative days on market: 75 days
- Listing agreement: Exclusive Right To Sell
- Listing terms: Cash,Conventional,FHA,VA Loan
- Electric utility on property: Yes
- Road surface type: Paved
Estimated market value
Not available
Estimated sales range
Not available
Not available
Price history
| Date | Event | Price |
|---|---|---|
| 8/24/2026 | Price change | $275,000-3.5%$173/sqft |
Source:  LERA MLS #2000255 Report a problem LERA MLS #2000255 Report a problem | ||
| 7/10/2026 | Listed for sale | $285,000$179/sqft |
Source:  Central Texas MLS #619327 Report a problem Central Texas MLS #619327 Report a problem | ||
| 11/26/2007 | Sold | -- |
Source: LERA MLS #687147 Report a problem | ||
Public tax history
| Year | Property taxes | Tax assessment |
|---|---|---|
| 2025 | $5,493 +22.9% | $313,584 +20% |
| 2024 | $4,471 -9.9% | $261,320 -9.1% |
| 2023 | $4,961 -7.9% | $287,340 +1% |
| 2022 | $5,388 +16.4% | $284,490 +24.6% |
| 2021 | $4,628 +4.7% | $228,370 +6.7% |
| 2020 | $4,420 -7.3% | $214,020 -3% |
| 2019 | $4,769 +13.7% | $220,590 +16.3% |
| 2018 | $4,195 | $189,667 +6.5% |
| 2017 | -- | $178,010 +5.6% |
| 2016 | $3,676 +16.4% | $168,600 +4.1% |
| 2015 | $3,159 | $161,890 +11.7% |
| 2014 | $3,159 | $144,890 -2.5% |
| 2013 | -- | $148,670 |
| 2007 | -- | -- |
| 2006 | -- | -- |
| 2005 | -- | -- |
| 2004 | -- | -- |
| 2003 | -- | -- |
| 2002 | -- | -- |
| 2001 | -- | -- |
| 2000 | -- | $108,820 |
Find assessor info on the county website
Monthly payment
Est. payment
Payment breakdown
Explore the cost of this home by adjusting the details. Changes won't be saved.Climate risks
Neighborhood: 78130
Nearby schools
Schools provided by the listing agent
- District: New Braunfels ISD
Source: Central Texas MLS. This data may not be complete. We recommend contacting the local school district to confirm school assignments for this home.
Similar homes
- $289,0003 bd2 ba1.4k sqft1302 S Mesquite Ave, New Braunfels, TX 78130For Sale
 MLS ID #95704148, Dustin Erwin, Vista Realty. HAR
 - $279,9003 bd3 ba2.2k sqft1942 Spotted Owl, New Braunfels, TX 78130Active
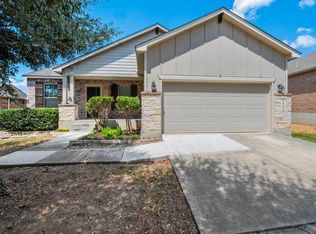
 MLS ID #9929786, Ford Shanley, Ford Shanley Real Estate. Unlock MLS
 - $309,9003 bd3 ba2.1k sqft397 Copper Path Dr, New Braunfels, TX 78130Active
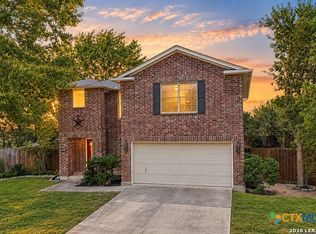
 MLS ID #625228, Katie Foerster, Keller Williams Heritage. Central Texas MLS
 - $254,0003 bd2 ba1.5k sqft2369 Carson Loop, New Braunfels, TX 78130Active
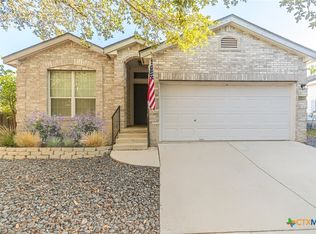 MLS ID #594290, Sarah McDaniel, Greenbelt Realty. Central Texas MLS
 - $277,0004 bd3 ba1.7k sqft504 Wind Murmur, New Braunfels, TX 78130ActiveMLS ID #624367, Mary Evans, Coldwell Banker D'Ann Harper,. Central Texas MLS
- $285,0003 bd2 ba1.1k sqft629 Creek Dr, New Braunfels, TX 78130ActiveMLS ID #618639, Vanessa Martinez, Keller Williams Heritage. Central Texas MLS
- $259,0003 bd2 ba1.5k sqft2616 Diamondback Trl, New Braunfels, TX 78130ActiveMLS ID #620489, Melanie Esqueda, Anders Pierce Realty, LLC. Central Texas MLS
- $329,9003 bd2 ba1.7k sqft238 Pecan Gap, New Braunfels, TX 78130For Sale
 MLS ID #1999590, Robyn Colonna TREC #586054, Wellstone Properties. LERA MLS
 - $248,5003 bd2 ba1.4k sqft236 Glenbrook Dr, New Braunfels, TX 78130ActiveMLS ID #608094, Melissa Carpenter, RE/MAX Corridor. Central Texas MLS
- $225,0003 bd2 ba1.1k sqft1615 Sunshine Peak, New Braunfels, TX 78130ActiveMLS ID #618661, Dustin Erwin, Vista Realty. Central Texas MLS
- $295,0003 bd2 ba1.3k sqft472 Mallow Dr, New Braunfels, TX 78130ActiveMLS ID #619998, Kristen Schramme, Keller Williams Legacy. Central Texas MLS
- $325,0003 bd3 ba2.1k sqft1865 Logan Trl, New Braunfels, TX 78130ActiveMLS ID #619103, Sarah Dietz, Keller Williams Heritage. Central Texas MLS
- $289,9004 bd3 ba2.3k sqft2214 Lakeline Dr, New Braunfels, TX 78130ActiveMLS ID #618665, Derek Slafka, Anders Pierce Realty, LLC. Central Texas MLS
- $279,9003 bd2 ba1.8k sqft330 Callalily, New Braunfels, TX 78132ActiveMLS ID #622714, Glen Robison, Popby Realty. Central Texas MLS
- $385,0003 bd2 ba1.9k sqft605 Ridgecrest, New Braunfels, TX 78130ActiveMLS ID #625032, Jessica Hille, Coldwell Banker D'Ann Harper,. Central Texas MLS
- $245,0003 bd2 ba1.6k sqft3513 Cliffside Drive, Schertz, TX 78108For SaleMLS ID #2017538, Marie Murillo TREC #842232, Real Broker, LLC. LERA MLS
- $209,7503 bd2 ba1k sqft217 Gruene Rd, New Braunfels, TX 78130ActiveMLS ID #604876, Kayla Myrick, Pearl Realty. Central Texas MLS
- $394,5004 bd3 ba2.3k sqft518 Bandera Cir, New Braunfels, TX 78130ActiveMLS ID #616020, Kassi Jaroszewski, Kustom Real Estate. Central Texas MLS
- $329,7772 bd2 ba1.4k sqft1364 Patio Dr, New Braunfels, TX 78130ActiveMLS ID #615351, Kendra Wray, Keller Williams Heritage. Central Texas MLS
- $270,0003 bd2 ba2.2k sqft2537 Crusader, Schertz, TX 78108For SaleMLS ID #2015954, Michael Schultz TREC #612159, Keller Williams Heritage. LERA MLS
