Skip main navigation
Sold for $335,000
  • $335,000

    336 Reedy Creek Ct, Lexington, NC 27295

    3beds
    1,760sqft
    Stick/Site Built, Residential, Single Family Residence
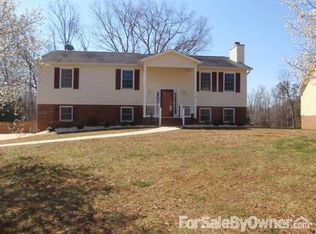
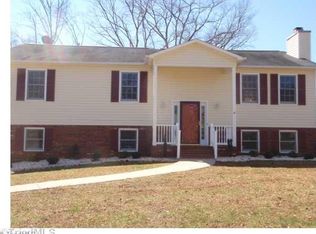
    Built in 1995
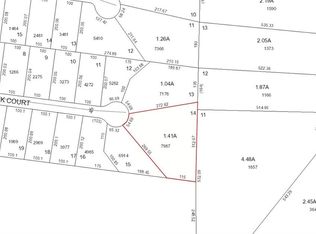
    0.67 Acres Lot
    $340,500 Zestimate®
    $--/sqft
    $2,000 Estimated rent

    Home value

    $340,500

    $323,000 - $358,000

    $2,000/mo

    Zestimate® history
    Loading
    Loading...

    Owner options

    List your home for rent

    $2,000/mo

    Rent Zestimate®

    Find your next renter with Zillow Rental Manager. Plus, with online applications, you can quickly screen prospective tenants – for free.

    Learn more

    $2,000/mo

    Rent Zestimate®

    Refinance and save

    $1,990/mo

    Est. payment

    Refinancing to a lower rate could help reduce your monthly payments and save thousands over the life of the loan.

    See today's rates

    $1,990/mo

    Est. payment

    Explore your selling options

    Work with a Zillow partner agent

    Leverage their expertise and Zillow's premium Showcase listings to get your home seen by more buyers.

    Get started

    List with your own agent

    Get your home in front of millions of buyers by listing it on Zillow.

    Learn how to do it

    Sell it yourself

    Take full control of how buyers see your home on Zillow by listing For Sale by Owner (FSBO).

    List your home

    What's special

    Updated walk-in tile showerLarge backyardCul-de-sac lotBeautiful quartz countertopsApron sinkHerringbone subway tile backsplashMain-level primary suite
    Multiple-offers. Offer deadline, Monday, Sept 8th at noon. Fall in love with this stunning kitchen—oversized island with bar seating, beautiful marble countertops, herringbone subway tile backsplash, entire wall of floor-to-ceiling custom cabinetry providing amazing storage. Slide-out cookware rack for your pots & pans. Apron sink & stainless steel appliances. Main-level primary suite featuring updated walk-in shower, double vanities, and elegant tile flooring. Outside, enjoy a cul-de-sac lot with a large backyard and a basement that includes a versatile workshop and art/craft room. HVAC 2023, Roof 2021. Might want to see this one quickly!

    Zillow last checked:

    Listing updated:

    Listed by:

    Laura Reynolds 336-932-7040,

    ALLEN MARKETING,

    Mary Steele Allen 336-988-0555,

    ALLEN MARKETING

    Bought with:

    Amy Craver, 297284

    eXp Realty

    Source: Triad MLS,MLS#: 1194145MLS Logo

    Facts & features

    Interior

    Bedrooms & bathrooms
    • Bedrooms: 3
    • Bathrooms: 3
    • Full bathrooms: 2
    • 1/2 bathrooms: 1
    • Main level bathrooms: 2
    Primary bedroom
    • Level: Main
    • Dimensions: 13.5 x 13.33
    Bedroom 2
    • Level: Second
    • Dimensions: 16.67 x 12.42
    Bedroom 3
    • Level: Second
    • Dimensions: 13.33 x 12.42
    Dining room
    • Level: Main
    • Dimensions: 9.75 x 13.42
    Kitchen
    • Level: Main
    • Dimensions: 22 x 13.42
    Living room
    • Level: Main
    • Dimensions: 22 x 13.42
    Other
    • Level: Basement
    • Dimensions: 13.5 x 10.83
    Other
    • Level: Basement
    • Dimensions: 12.67 x 12.83
    Heating
    • Heat Pump, Electric
    Cooling
    • Central Air
    Appliances
    • Included: Microwave, Dishwasher, Free-Standing Range, Electric Water Heater
    • Laundry: Dryer Connection, Washer Hookup
    Features
    • Ceiling Fan(s), Dead Bolt(s), Kitchen Island, Separate Shower
    • Flooring: Carpet, Tile, Vinyl
    • Basement: Unfinished, Basement
    • Number of fireplaces: 1
    • Fireplace features: Living Room
    Interior area
    • Total structure area: 2,177
    • Total interior livable area: 1,760 sqft
    • Finished area above ground: 1,760

    Property

    Parking
    • Total spaces: 2
    • Parking features: Driveway, Garage, Basement
    • Attached garage spaces: 2
    • Has uncovered spaces: Yes
    Features
    • Levels: Two
    • Stories: 2
    • Patio & porch: Porch
    • Pool features: None
    Lot
    • Size: 0.67 Acres
    • Features: Cul-De-Sac
    Details
    • Parcel number: 14002B0000015
    • Zoning: RA3
    • Special conditions: Owner Sale

    Construction

    Type & style
    • Home type: SingleFamily
    • Property subtype: Stick/Site Built, Residential, Single Family Residence
    Materials
    • Brick, Vinyl Siding
    Condition
    • Year built: 1995

    Utilities & green energy

    • Sewer: Septic Tank
    • Water: Public

    Community & HOA

    Community
    • Subdivision: Reedy Creek Hills
    HOA
    • Has HOA: No
    Location
    • Region: Lexington

    Financial & listing details

    • Tax assessed value: $177,300
    • Annual tax amount: $1,118
    • Date on market: 9/5/2025
    • Cumulative days on market: 8 days
    • Listing agreement: Exclusive Right To Sell
    • Listing terms: Cash,Conventional,FHA,NC Housing,USDA Loan,VA Loan
    • Exclusions: Blue Vice In Workshop In Basement

    Price history

    DateEventPrice
    10/9/2025Sold$335,000+3.1%
    Source: Triad MLS #1194145 Report a problem
    9/10/2025Pending sale$325,000
    Source: Triad MLS #1194145 Report a problem
    9/5/2025Listed for sale$325,000+111%
    Source: Triad MLS #1194145 Report a problem
    3/22/2016Sold$154,000+0.7%
    Source: Triad MLS #781195 Report a problem
    1/12/2016Listed for sale$152,900+24.8%$87/sqft
    Source: Coldwell Banker Triad, Realtors #781195 Report a problem
    8/9/1996Sold$122,500
    Source: Triad MLS #W78447 Report a problem

    Public tax history

    YearProperty taxesTax assessment
    2026-- $177,300
    2025$1,135 +1.6%$177,300 +1.6%
    2024$1,117 $174,500
    2023$1,117 $174,500
    2022$1,117 $174,500
    2021$1,117 +15.1%$174,500 +15.1%
    2020$970 $151,620
    2019-- $151,620
    2018$926 $151,620
    2017$926 $151,620
    2016$926 $151,620
    2015$926 -8.8%$151,620 -7.5%
    2014$1,016 $163,840
    2013-- $163,840
    2012-- $163,840
    2011-- $163,840
    2010-- --
    2009-- --
    2008-- --
    2007-- --
    2006-- --
    2005-- --
    2004-- --
    2003-- --
    2002-- --
    2001-- --
    2000-- --
    1999-- --
    Find assessor info on the county website

    Neighborhood: 27295

    Nearby schools

    GreatSchools rating
    Schools provided by the listing agent
    • Elementary: Northwest
    • Middle: North Davidson
    • High: North Davidson

    Source: Triad MLS. This data may not be complete. We recommend contacting the local school district to confirm school assignments for this home.

    Get a cash offer in 3 minutes
    Find out how much your home could sell for in as little as 3 minutes with a no-obligation cash offer.
    Estimated market value
    $340,500
    Get a cash offer in 3 minutes
    Find out how much your home could sell for in as little as 3 minutes with a no-obligation cash offer.
    Estimated market value
    $340,500