Skip main navigation
Off market
  • $421,800

    336 Regent Dr, La Crescent, MN 55947

    4beds
    2,300sqft
    SingleFamily
    Built in 1995
    6,534 Square Feet Lot
    $421,800 Zestimate®
    $183/sqft
    $2,510 Estimated rent

    Home value

    $421,800

    $401,000 - $443,000

    $2,510/mo

    Zestimate® history
    Loading
    Loading...

    Owner options

    List your home for rent

    $2,510/mo

    Rent Zestimate®

    Find your next renter with Zillow Rental Manager. Plus, with online applications, you can quickly screen prospective tenants – for free.

    Learn more

    $2,510/mo

    Rent Zestimate®

    Refinance and save

    $2,670/mo

    Est. payment

    Refinancing to a lower rate could help reduce your monthly payments and save thousands over the life of the loan.

    See today's rates

    $2,670/mo

    Est. payment

    Explore your selling options

    Work with a Zillow partner agent

    Leverage their expertise and Zillow's premium Showcase listings to get your home seen by more buyers.

    Get started

    List with your own agent

    Get your home in front of millions of buyers by listing it on Zillow.

    Learn how to do it

    Sell it yourself

    Take full control of how buyers see your home on Zillow by listing For Sale by Owner (FSBO).

    List your home

    What's special

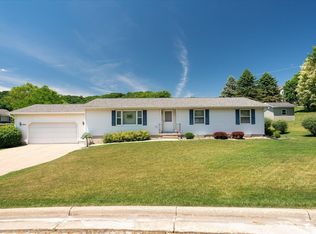
    Features: · 4 bedrooms, 2 baths · 2,300 Sq Ft of Finished Living Space (+Large Unfinished/Storage Area in Basement) · Oversized 3-Car Attached Garage · Fully fenced-in Backyard with Deck · Vaulted Ceilings with skylights · Energy-Efficient Solar Panels · Stunning Views of the Bluffs Nestled in a desirable neighborhood in La Crescent, this 4-bedroom, 2-bath home has 2,300 square feet of finished living space and a large unfinished storage area in the basement. Vaulted ceilings and skylights fill the home with natural light. Each of the four bedrooms boasts large closets, providing ample storage and space for the whole family. The heart of the home is a beautiful kitchen equipped with updated appliances. Enjoy meals in a dining room that opens to breathtaking views of the bluffs, bringing the beauty of nature indoors. The oversized 3-car insulated garage with heat and A/C provides plenty of space for vehicles and storage, making organization and projects a breeze. Located within walking distance to multiple parks and hiking trails, this home is perfect for those who love the outdoors. The energy-efficient solar panels not only help the environment but also pay you for more than half the year, turning your home into a smart investment. Upgrades since 2018 include new kitchen appliances, new carpet throughout, updated bathrooms, new furnace and A/C system, and a new washer and dryer. Your perfect home is waiting! Open House Saturday, June 22nd 11 a.m. – 2 p.m. For inquiries, please contact: 507-202-3195

    This property is off market, which means it's not currently listed for sale or rent on Zillow. This may be different from what's available on other websites or public sources.
    Facts & features

    Interior

    Bedrooms & bathrooms
    • Bedrooms: 4
    • Bathrooms: 2
    • Full bathrooms: 2
    Heating
    • Forced air, Gas, Solar
    Cooling
    • Central, Solar
    Appliances
    • Included: Dishwasher, Dryer, Freezer, Garbage disposal, Microwave, Range / Oven, Refrigerator, Washer
    Features
    • Flooring: Tile, Carpet, Hardwood
    • Basement: Finished
    • Has fireplace: Yes
    Interior area
    • Total interior livable area: 2,300 sqft

    Property

    Parking
    • Total spaces: 4
    • Parking features: Garage - Attached, Off-street
    Features
    • Exterior features: Vinyl, Brick
    • Has view: Yes
    • View description: City
    Lot
    • Size: 6,534 Square Feet
    Details
    • Parcel number: 251673000

    Construction

    Type & style
    • Home type: SingleFamily
    Materials
    • Frame
    • Foundation: Concrete
    • Roof: Asphalt
    Condition
    • Year built: 1995

    Utilities & green energy

    • Sewer: City

    Community & HOA

    Location
    • Region: La Crescent

    Financial & listing details

    • Price per square foot: $183/sqft
    • Tax assessed value: $403,400
    • Annual tax amount: $4,132

    Price history

    DateEventPrice
    9/21/2024Listing removed--
    Source: Owner Report a problem
    6/23/2024Pending sale$380,000$165/sqft
    Source: Owner Report a problem
    6/20/2024Listed for sale$380,000+26.7%$165/sqft
    Source: Owner Report a problem
    7/19/2018Sold$300,000+39.5%$130/sqft
    Source: NorthstarMLS as distributed by MLS GRID #5127866 Report a problem
    3/17/2009Sold$215,000$93/sqft
    Source: Public Record Report a problem

    Public tax history

    YearProperty taxesTax assessment
    2025$4,132 -8.4%$403,400 +36.3%
    2024$4,510 +16.1%$296,000
    2023$3,886 +0.8%--
    2022$3,856 -0.5%--
    2021$3,874 +17.4%$229,500 +6.9%
    2017$3,300 $214,700
    2016-- $214,700 +5.7%
    2015$2,930 $203,100 +10.3%
    2014$2,930 $184,100
    2013-- --
    2011-- --
    2010-- --
    Find assessor info on the county website

    Neighborhood: 55947

    Nearby schools

    GreatSchools rating
    Schools provided by the listing agent
    • District: Lacrescent-Hokah(MN)

    Source: The MLS. This data may not be complete. We recommend contacting the local school district to confirm school assignments for this home.

    Get pre-qualified for a loan
    At Zillow Home Loans, we can pre-qualify you in as little as 5 minutes with no impact to your credit score.

    An equal housing lender. NMLS #10287.