.Tucked away on a quiet dead-end street surrounded by mature trees and lush greenery, 336 Richland Avenue offers a rare sense of privacy and tranquility in the heart of Havertown. A welcoming front patio sets the tone for this lovely home — the perfect place to enjoy your morning coffee, unwind in the evening, or greet neighbors. A true highlight of the home is the stunning vestibule entry featuring beautiful original woodwork that immediately sets the tone for the character found throughout. Flanking the front door are two thoughtfully designed spaces — a convenient coat closet and a separate storage closet complete with built-in shelving — offering both charm and functionality right at the entrance. The sun-filled living room is rich with character and comfort, featuring beautiful hardwood floors with decorative inlays, a cozy fireplace, built-in shelving and large windows that flood the space with natural light while offering peaceful views of the surrounding green space. The inviting layout creates the perfect atmosphere for both relaxing evenings and entertaining guests. The formal dining room continues the home’s timeless appeal with hardwood floors and four windows that fill the space with sunshine, creating a bright setting for everyday meals or extended family dinners. The spacious eat-in kitchen is both functional and inviting, featuring stainless steel appliances, abundant cabinet storage, and generous counter space for cooking or just hanging out. A unique green Tiffany-style pendant light adds warmth and personality, setting the tone for the space. The bay window brings in additional natural light, while sliding glass doors lead to a maintenance-free deck complete with a retractable awning — the perfect extension of the living space for outdoor dining or enjoying the peaceful surroundings. Outside, the flat and usable backyard offers endless possibilities for play and gardening, A one-car garage adds convenience and additional storage space. The second floor offers three generously sized bedrooms, each with great natural light and comfortable living space, along with a full hall bathroom. Pull-down attic steps provide easy access to additional storage space, adding even more functionality to this well-maintained home. The lower level provides more versatile living space with a finished basement complete with a powder room — ideal for a family room, home office, gym, or playroom. Additional features include a dedicated laundry room, cedar closet, storage closet, and a built-in workbench area perfect for hobbies, projects, or extra organization. Make this charming Havertown home your own....it is the perfect blend of character, comfort, and setting.
Sold for $549,000
$549,000
336 Richland Ave, Havertown, PA 19083
3beds
1,594sqft
Single Family Residence
Built in 1927
5,227 Square Feet Lot
$549,200 Zestimate®
$344/sqft
$3,003 Estimated rent
Home value
$549,200
$505,000 - $599,000
$3,003/mo
Zestimate® history
Owner options
List your home for rent
$3,003/mo
Rent Zestimate®
Find your next renter with Zillow Rental Manager. Plus, with online applications, you can quickly screen prospective tenants – for free.
$3,003/mo
Rent Zestimate®
Refinance and save
$3,791/mo
Est. payment
Refinancing to a lower rate could help reduce your monthly payments and save thousands over the life of the loan.
$3,791/mo
Est. payment
Explore your selling options
Work with a Zillow partner agent
Leverage their expertise and Zillow's premium Showcase listings to get your home seen by more buyers.
Get startedList with your own agent
Get your home in front of millions of buyers by listing it on Zillow.
Learn how to do itSell it yourself
Take full control of how buyers see your home on Zillow by listing For Sale by Owner (FSBO).
List your homeWhat's special
Cozy fireplaceFlat and usable backyardBuilt-in shelvingCedar closetDedicated laundry roomGenerous counter spaceAbundant cabinet storage
Zillow last checked:
Listing updated:
Listed by:
Ryan DeVitis 484-431-4190,
Compass RE
Bought with:
PAUL DICICCO, RS361599
Roc Hous Real Estate LLC
Source: Bright MLS,MLS#: PADE2114600
Facts & features
Interior
Bedrooms & bathrooms
- Bedrooms: 3
- Bathrooms: 2
- Full bathrooms: 1
- 1/2 bathrooms: 1
Basement
- Area: 0
Heating
- Hot Water, Natural Gas
Cooling
- Central Air, Electric
Appliances
- Included: Gas Water Heater
Features
- Basement: Concrete
- Number of fireplaces: 1
Interior area
- Total structure area: 1,594
- Total interior livable area: 1,594 sqft
- Finished area above ground: 1,594
- Finished area below ground: 0
Property
Parking
- Total spaces: 1
- Parking features: Covered, Storage, Detached, Driveway, Off Street, On Street
- Garage spaces: 1
- Has uncovered spaces: Yes
Accessibility
- Accessibility features: None
Features
- Levels: Two and One Half
- Stories: 2.5
- Pool features: None
Lot
- Size: 5,227 Square Feet
- Dimensions: 44.00 x 114.00
Details
- Additional structures: Above Grade, Below Grade
- Parcel number: 22090203300
- Zoning: RESIDENTIAL
- Special conditions: Standard
Construction
Type & style
- Home type: SingleFamily
- Architectural style: Colonial
- Property subtype: Single Family Residence
Materials
- Frame, Masonry
- Foundation: Concrete Perimeter
Condition
- New construction: No
- Year built: 1927
Utilities & green energy
- Sewer: Public Sewer
- Water: Public
Community & HOA
Community
- Subdivision: Llanerch
HOA
- Has HOA: No
Location
- Region: Havertown
- Municipality: HAVERFORD TWP
Financial & listing details
- Price per square foot: $344/sqft
- Tax assessed value: $265,920
- Annual tax amount: $7,699
- Date on market: 5/14/2026
- Listing agreement: Exclusive Right To Sell
- Inclusions: Washer, Dryer And Refrigerator In "as Is Condintion", No Monetary Value.
- Ownership: Fee Simple
Price history
| Date | Event | Price |
|---|---|---|
| 6/26/2026 | Sold | $549,000$344/sqft |
Source:  Bright MLS #PADE2114600 Report a problem Bright MLS #PADE2114600 Report a problem | ||
| 6/24/2026 | Pending sale | $549,000$344/sqft |
Source: Bright MLS #PADE2114600 Report a problem | ||
| 5/26/2026 | Contingent | $549,000$344/sqft |
Source: Bright MLS #PADE2114600 Report a problem | ||
| 5/14/2026 | Listed for sale | $549,000$344/sqft |
Source: Bright MLS #PADE2114600 Report a problem | ||
Public tax history
| Year | Property taxes | Tax assessment |
|---|---|---|
| 2025 | $7,263 +6.2% | $265,920 |
| 2024 | $6,837 +2.9% | $265,920 |
| 2023 | $6,643 +2.4% | $265,920 |
| 2022 | $6,488 | $265,920 |
| 2021 | $6,488 +736.5% | $265,920 +87.2% |
| 2020 | $776 -88% | $142,020 |
| 2019 | $6,479 +1.7% | $142,020 |
| 2018 | $6,369 +717.1% | $142,020 |
| 2017 | $779 -2% | $142,020 |
| 2016 | $795 +2% | $142,020 |
| 2015 | $779 -2% | $142,020 |
| 2014 | $795 +4.9% | $142,020 |
| 2013 | $759 +0.8% | $142,020 |
| 2012 | $753 +2.3% | $142,020 |
| 2011 | $736 | $142,020 |
| 2010 | $736 +7.5% | $142,020 |
| 2009 | $685 +2% | $142,020 |
| 2008 | $671 +6.1% | $142,020 |
| 2007 | $632 | $142,020 |
| 2006 | $632 | $142,020 |
| 2005 | $632 | $142,020 |
| 2004 | $632 +8.5% | $142,020 |
| 2003 | $582 +7.9% | $142,020 |
| 2002 | $540 | $142,020 |
| 2000 | $540 | $142,020 |
Find assessor info on the county website
Neighborhood: 19083
Nearby homes
- $504,5003 bd2 ba1.4k sqft340 Richland Ave, Havertown, PA 19083Off Market
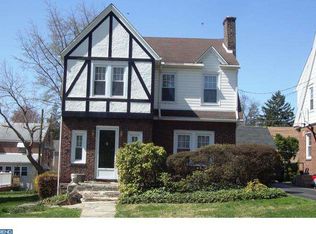
- $596,2004 bd1 ba2.1k sqft330 Richland Ave, Havertown, PA 19083Off Market
- $399,2002 bd1 ba1.5k sqft346 Richland Ave, Havertown, PA 19083Off Market
- $565,8003 bd3 ba1.6k sqft321 Bryan St, Havertown, PA 19083Off Market
- $521,1004 bd2 ba1.8k sqft325 Bryan St, Havertown, PA 19083Off Market
- $387,9002 bd1 ba1.3k sqft350 Richland Ave, Havertown, PA 19083Off Market
- $455,1003 bd1 ba1.6k sqft317 Bryan St, Havertown, PA 19083Off Market
- $695,7004 bd2 ba2.3k sqft329 Bryan St, Havertown, PA 19083Off Market
Nearby schools
GreatSchools rating
- 7/10Manoa El SchoolGrades: K-5Distance: 0.8 mi
- 10/10Haverford Middle SchoolGrades: 6-8Distance: 1.1 mi
- 10/10Haverford Senior High SchoolGrades: 9-12Distance: 1.2 mi
Schools provided by the listing agent
- Elementary: Manoa
- Middle: Haverford
- High: Haverford Senior
- District: Haverford Township
Source: Bright MLS. This data may not be complete. We recommend contacting the local school district to confirm school assignments for this home.
Get a cash offer in 3 minutes
Find out how much your home could sell for in as little as 3 minutes with a no-obligation cash offer.
Estimated market value
$549,200
Get a cash offer in 3 minutes
Find out how much your home could sell for in as little as 3 minutes with a no-obligation cash offer.
Estimated market value
$549,200
- Pennsylvania
- Delaware County
- Havertown
- 19083
- 336 Richland Ave
Nearby cities
Nearby zip codes
Other Havertown Topics
