Owners pride shines throughout this beautifully renovated 1920’s showplace in the heart of Dayton’s resurging 5 Oaks neighborhood! Upon arrival, a covered front porch & vibrant exterior earn your immediate admiration. Low maintenance vinyl siding, dimensional roofing, steel entry/exit doors & replacement windows allow for efficiency & easy care. Discover over 2,000 SQFT spanned over 4 levels w/freshly painted walls, new luxury vinyl plank flooring & upgraded lighting/fans throughout. Walls of windows, original built ins & a decorative fireplace accent the living room! This kitchen offers an abundance of natural light, repurposed cabinetry, new flooring, countertops, a tile backsplash, built in microwave & new smooth surface range. A formal dining rm, dedicated office, bonus craft rm & retro styled full bath complete the 1st floor. New carpeting blankets the stairwell(s), center hall & all 5 spacious bedrooms. A 2nd fully renovated bath & storage closet finish the second level. Space continues on the 3rd floor dedicated to a large flex space w/built ins and double closets ideal for 5th bedroom, playroom or home office. Additional unfinished attic area affords an exciting opportunity for 6th bedroom, walk in closet or 3rd bath! Still craving space? Check out the semi-finished basement sporting glass block windows, a large family room, rec room, concealed storage, laundry room and personal workshop. It’s a light, bright and usable! Celebrate summer on the newly stained, multi-level deck w/inclusive pergola overlooking an expansive concrete patio and large fully fenced rear yard! Premium parking exists in the 2-car detached garage w/newer vinyl siding, overhead door & electronic opener. A double gate introduces the large, paved area planned for additional parking or outdoor entertainment. Fully renovated, this home is full of life & ready for its next 100-year journey. Conveniently located within moments of the Gem City Market, Dayton Art Institute & Five Oaks Park!
Sold for $152,490
$152,490
336 Richmond Ave, Dayton, OH 45406
5beds
1,800sqft
Single Family Residence
Built in 1920
5,959 Square Feet Lot
$170,100 Zestimate®
$85/sqft
$1,778 Estimated rent
Home value
$170,100
$153,000 - $187,000
$1,778/mo
Zestimate® history
Owner options
List your home for rent
$1,778/mo
Rent Zestimate®
Find your next renter with Zillow Rental Manager. Plus, with online applications, you can quickly screen prospective tenants – for free.
$1,778/mo
Rent Zestimate®
Refinance and save
$1,086/mo
Est. payment
Refinancing to a lower rate could help reduce your monthly payments and save thousands over the life of the loan.
$1,086/mo
Est. payment
Explore your selling options
Work with a Zillow partner agent
Leverage their expertise and Zillow's premium Showcase listings to get your home seen by more buyers.
Get startedList with your own agent
Get your home in front of millions of buyers by listing it on Zillow.
Learn how to do itSell it yourself
Take full control of how buyers see your home on Zillow by listing For Sale by Owner (FSBO).
List your homeWhat's special
Zillow last checked:
Listing updated:
Listed by:
Jeffrey T Roberts (937)898-4400,
RE/MAX Alliance Realty
Bought with:
Ashley Daniels, 2020007949
BHHS Professional Realty
Source: DABR MLS,MLS#: 914756 Originating MLS: Dayton Area Board of REALTORS
Originating MLS: Dayton Area Board of REALTORSFacts & features
Interior
Bedrooms & bathrooms
- Bedrooms: 5
- Bathrooms: 2
- Full bathrooms: 2
- Main level bathrooms: 1
Bedroom
- Level: Second
- Dimensions: 11 x 10
Bedroom
- Level: Second
- Dimensions: 11 x 15
Bedroom
- Level: Second
- Dimensions: 10 x 15
Bedroom
- Level: Second
- Dimensions: 11 x 7
Bedroom
- Level: Third
- Dimensions: 20 x 10
Bonus room
- Level: Main
- Dimensions: 8 x 4
Dining room
- Level: Main
- Dimensions: 10 x 8
Kitchen
- Level: Main
- Dimensions: 12 x 11
Laundry
- Level: Basement
- Dimensions: 17 x 9
Living room
- Level: Main
- Dimensions: 21 x 12
Office
- Level: Main
- Dimensions: 10 x 8
Other
- Level: Basement
- Dimensions: 10 x 10
Other
- Level: Basement
- Dimensions: 8 x 14
Recreation
- Level: Basement
- Dimensions: 17 x 11
Heating
- Forced Air, Natural Gas
Cooling
- None
Appliances
- Included: Microwave, Range, Gas Water Heater
Features
- Ceiling Fan(s), Laminate Counters, Remodeled, Walk-In Closet(s)
- Windows: Double Hung, Double Pane Windows, Insulated Windows
- Basement: Full,Partially Finished,Unfinished
- Number of fireplaces: 1
- Fireplace features: Decorative, One
Interior area
- Total structure area: 1,800
- Total interior livable area: 1,800 sqft
Property
Parking
- Total spaces: 2
- Parking features: Detached, Garage, Two Car Garage, Garage Door Opener, Storage
- Garage spaces: 2
Features
- Levels: Three Or More
- Stories: 3
- Patio & porch: Deck, Patio, Porch
- Exterior features: Deck, Fence, Porch, Patio
Lot
- Size: 5,959 Square Feet
- Dimensions: .1368
Details
- Parcel number: R72068080005
- Zoning: Residential
- Zoning description: Residential
Construction
Type & style
- Home type: SingleFamily
- Architectural style: Traditional
- Property subtype: Single Family Residence
Materials
- Frame, Vinyl Siding
Condition
- Year built: 1920
Details
- Builder model: 3 Story
Utilities & green energy
- Sewer: Storm Sewer
- Water: Public
- Utilities for property: Natural Gas Available, Sewer Available, Water Available, Cable Available
Community & HOA
Community
- Security: Smoke Detector(s)
- Subdivision: City/Dayton
HOA
- Has HOA: No
Location
- Region: Dayton
Financial & listing details
- Price per square foot: $85/sqft
- Tax assessed value: $47,790
- Annual tax amount: $974
- Date on market: 7/12/2024
- Listing terms: Conventional,FHA,VA Loan
Price history
| Date | Event | Price |
|---|---|---|
| 8/29/2024 | Sold | $152,490-1.6%$85/sqft |
Source:  DABR MLS #914756 Report a problem DABR MLS #914756 Report a problem | ||
| 7/16/2024 | Pending sale | $154,900+3.3%$86/sqft |
Source: DABR MLS #914756 Report a problem | ||
| 7/12/2024 | Listed for sale | $149,990$83/sqft |
Source: DABR MLS #914756 Report a problem | ||
Public tax history
| Year | Property taxes | Tax assessment |
|---|---|---|
| 2025 | $974 -2.7% | $16,720 |
| 2024 | $1,001 -2.3% | $16,720 |
| 2023 | $1,025 -8.7% | $16,720 +12.1% |
| 2022 | $1,122 +0.5% | $14,920 |
| 2021 | $1,116 -8.2% | $14,920 |
| 2020 | $1,217 +7.1% | $14,920 +9.4% |
| 2019 | $1,136 -0.1% | $13,640 |
| 2018 | $1,137 +0.7% | $13,640 |
| 2017 | $1,129 -4.9% | $13,640 -2.9% |
| 2016 | $1,188 +2.2% | $14,050 |
| 2015 | $1,162 +3.4% | $14,050 |
| 2014 | $1,124 | $14,050 |
Find assessor info on the county website
Neighborhood: Five Oaks
Nearby homes
- $9,9804 bd1 ba1.9k sqft400 Richmond Ave, Dayton, OH 45406Off Market
- $49,8903 bd1 ba2k sqft332 Richmond Ave, Dayton, OH 45406Off Market
- $4,890-- bd-- ba-- sqft400 Richmond Ave, Dayton, OH 45406Off Market
- $48,9204 bd1 ba1.8k sqft328 Richmond Ave, Dayton, OH 45406Off Market
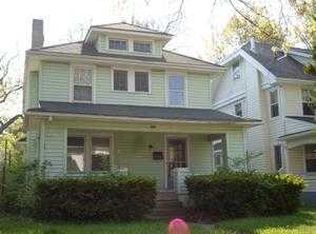
- $48,6904 bd1 ba1.8k sqft408 Richmond Ave, Dayton, OH 45406Off Market
- $47,0404 bd2 ba2k sqft324 Richmond Ave, Dayton, OH 45406Off Market
- $147,4004 bd2 ba1.9k sqft320 Richmond Ave, Dayton, OH 45406Off Market
- $134,2006 bd2 ba2.9k sqft412 Richmond Ave, Dayton, OH 45406Off Market
Nearby schools
GreatSchools rating
- 4/10Edison Elementary SchoolGrades: PK-6Distance: 1.1 mi
- 2/10E. J. Brown Pre-K-8 SchoolGrades: 7-9Distance: 0.9 mi
- 2/10Thurgood Marshall High SchoolGrades: 9-12Distance: 2.8 mi
Schools provided by the listing agent
- District: Dayton
Source: DABR MLS. This data may not be complete. We recommend contacting the local school district to confirm school assignments for this home.


Get pre-qualified for a loan
At Zillow Home Loans, we can pre-qualify you in as little as 5 minutes with no impact to your credit score.An equal housing lender. NMLS #10287.
- Ohio
- Montgomery County
- Dayton
- 45406
- Five Oaks
- 336 Richmond Ave
Nearby cities
Nearby neighborhoods
Nearby zip codes
Other Dayton Topics
