HOME APPRAISED FOR $310,000. $21,000 of Instant Equity! This delightful 3-bedroom 2 1/2 bathroom gem with a bonus room is packed with charm.Nestled in an established neighborhood, with the convenience of nearby shopping and dining.Upstairs you will find 3 spacious bedrooms and the bonus room.The primary suit offers a generous layout with a sitting area and multiple closets.The primary bathroom features a soaking tub w a separate shower. Downstairs you will be stunned by fresh paint, gorgeous laminate flooring, and an open lay out concept.Whip up culinary masterpieces on stunning kitchen granite countertops while reveling in the ample storage space with plenty of cabinetry and a sizable pantry. Enjoy, delicious drinking water with the state-of-the-art water filtration system.Whether you need an extra storage space, a workshop, or room for multiple vehicles, the oversized garage provides all the space you need and more. Outside the back deck and big back yard is simply delightful. Make your appointment to view today!
Sold for $295,000
$295,000
336 Richmond Park Drive, Cameron, NC 28326
3beds
1,988sqft
Single Family Residence
Built in 1997
0.33 Acres Lot
$291,400 Zestimate®
$148/sqft
$1,901 Estimated rent
Home value
$291,400
$277,000 - $306,000
$1,901/mo
Zestimate® history
Owner options
List your home for rent
$1,901/mo
Rent Zestimate®
Find your next renter with Zillow Rental Manager. Plus, with online applications, you can quickly screen prospective tenants – for free.
$1,901/mo
Rent Zestimate®
Refinance and save
$2,003/mo
Est. payment
Refinancing to a lower rate could help reduce your monthly payments and save thousands over the life of the loan.
$2,003/mo
Est. payment
Explore your selling options
Work with a Zillow partner agent
Leverage their expertise and Zillow's premium Showcase listings to get your home seen by more buyers.
Get startedList with your own agent
Get your home in front of millions of buyers by listing it on Zillow.
Learn how to do itSell it yourself
Take full control of how buyers see your home on Zillow by listing For Sale by Owner (FSBO).
List your homeWhat's special
Versatile bonus roomCozy sitting areaStunning kitchenSpacious deckSeparate showerGranite countertopsLarge backyard
Zillow last checked:
Listing updated:
Listed by:
Lisa Pursley 910-303-1639,
Pursley Properties Group LLC
Bought with:
A Non Member
A Non Member
Source: Hive MLS,MLS#: 100495993 Originating MLS: Mid Carolina Regional MLS
Originating MLS: Mid Carolina Regional MLSFacts & features
Interior
Bedrooms & bathrooms
- Bedrooms: 3
- Bathrooms: 3
- Full bathrooms: 2
- 1/2 bathrooms: 1
Primary bedroom
- Level: Primary Living Area
Dining room
- Features: Combination
Heating
- Wood, Heat Pump, Electric, Forced Air
Cooling
- Heat Pump
Appliances
- Included: Electric Oven
Features
- Walk-in Closet(s), Pantry, Walk-In Closet(s)
- Basement: None
- Attic: Pull Down Stairs
Interior area
- Total structure area: 1,988
- Total interior livable area: 1,988 sqft
Property
Parking
- Total spaces: 2
- Parking features: Garage Faces Front
- Attached garage spaces: 2
Features
- Levels: Two
- Stories: 2
- Patio & porch: Porch
- Fencing: None
Lot
- Size: 0.33 Acres
- Dimensions: 169.15 x 91.81
Details
- Parcel number: 09956501 0282 34
- Zoning: RA-20R
- Special conditions: Standard
Construction
Type & style
- Home type: SingleFamily
- Property subtype: Single Family Residence
Materials
- Vinyl Siding, Wood Frame
- Foundation: Crawl Space
- Roof: Shingle
Condition
- New construction: No
- Year built: 1997
Utilities & green energy
- Utilities for property: Water Connected
Community & HOA
Community
- Subdivision: Richmond Park
HOA
- Has HOA: No
- HOA fee: $207 annually
- HOA name: Little & Young
Location
- Region: Cameron
Financial & listing details
- Price per square foot: $148/sqft
- Tax assessed value: $203,847
- Annual tax amount: $1,534
- Date on market: 4/15/2025
- Cumulative days on market: 90 days
- Listing agreement: Exclusive Agency
- Listing terms: Cash,Conventional,FHA,VA Loan
Price history
| Date | Event | Price |
|---|---|---|
| 7/31/2025 | Sold | $295,000+2.1%$148/sqft |
Source:  Hive MLS #100495993 Report a problem Hive MLS #100495993 Report a problem | ||
| 7/8/2025 | Contingent | $289,000$145/sqft |
Source: Hive MLS #100495993 Report a problem | ||
| 7/8/2025 | Pending sale | $289,000$145/sqft |
Source:  LPRMLS #740600 Report a problem LPRMLS #740600 Report a problem | ||
| 6/20/2025 | Price change | $289,000-3.7%$145/sqft |
Source: LPRMLS #740600 Report a problem | ||
| 4/28/2025 | Price change | $299,990-2.6%$151/sqft |
Source: LPRMLS #740600 Report a problem | ||
| 4/15/2025 | Listed for sale | $308,000$155/sqft |
Source: LPRMLS #740600 Report a problem | ||
| 3/28/2025 | Contingent | $308,000$155/sqft |
Source: Hive MLS #100495993 Report a problem | ||
| 3/27/2025 | Pending sale | $308,000$155/sqft |
Source: LPRMLS #740600 Report a problem | ||
| 3/21/2025 | Listed for sale | $308,000+13.2%$155/sqft |
Source: LPRMLS #740600 Report a problem | ||
| 5/23/2022 | Sold | $272,000+7.6%$137/sqft |
Source: Public Record Report a problem | ||
| 4/21/2022 | Pending sale | $252,900$127/sqft |
Source: LPRMLS #681887 Report a problem | ||
| 4/15/2022 | Listed for sale | $252,900$127/sqft |
Source: LPRMLS #681887 Report a problem | ||
Public tax history
| Year | Property taxes | Tax assessment |
|---|---|---|
| 2025 | $1,534 | $203,847 |
| 2024 | $1,534 | $203,847 |
| 2023 | $1,534 | $203,847 |
| 2022 | $1,534 +13.2% | $203,847 +39.6% |
| 2021 | $1,356 | $146,050 |
| 2020 | $1,356 +1.1% | $146,050 |
| 2019 | $1,341 +2.2% | $146,050 |
| 2018 | $1,311 -6.9% | $146,050 |
| 2017 | $1,409 | $146,050 -7.3% |
| 2016 | -- | $157,570 |
| 2015 | -- | $157,570 |
| 2014 | -- | $157,570 |
| 2012 | -- | $157,570 |
| 2011 | -- | $157,570 |
| 2010 | -- | $157,570 |
| 2009 | -- | $157,570 +17.2% |
| 2008 | -- | $134,490 |
| 2007 | -- | $134,490 |
| 2006 | -- | $134,490 |
| 2005 | -- | $134,490 |
| 2004 | -- | $134,490 |
| 2003 | -- | $134,490 |
| 2001 | -- | -- |
| 2000 | -- | -- |
Find assessor info on the county website
Neighborhood: Spout Springs
Nearby homes
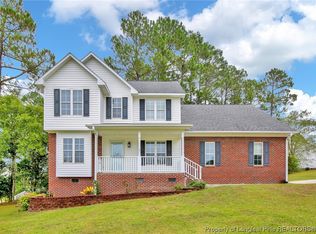
- $282,5003 bd3 ba2k sqft35 Morganton Ct, Cameron, NC 28326Sold
- $325,8003 bd2 ba2k sqft10 Cliffdale Ct, Cameron, NC 28326Off Market
- $339,0003 bd3 ba2.2k sqft65 Morganton Ct, Cameron, NC 28326Off Market
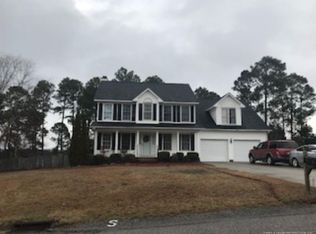
- $299,9003 bd3 ba1.9k sqft301 Richmond Park Dr, Cameron, NC 28326Off Market

- $294,3004 bd2 ba1.8k sqft321 Richmond Park Dr, Cameron, NC 28326Off Market
- $306,0003 bd2 ba2.1k sqft48 Cliffdale Ct, Cameron, NC 28326Off Market
- $285,8003 bd2 ba2k sqft246 Richmond Park Dr, Cameron, NC 28326Off Market
- $296,2004 bd2 ba1.7k sqft291 Richmond Park Dr, Cameron, NC 28326Off Market
Nearby schools
GreatSchools rating
- 6/10Benhaven ElementaryGrades: PK-5Distance: 5.6 mi
- 4/10Overhills MiddleGrades: 6-8Distance: 4.2 mi
- 3/10Overhills High SchoolGrades: 9-12Distance: 4.1 mi
Schools provided by the listing agent
- Elementary: Benhaven Elementary
- Middle: Overhills Middle School
- High: Overhills High School
Source: Hive MLS. This data may not be complete. We recommend contacting the local school district to confirm school assignments for this home.
Get a cash offer in 3 minutes
Find out how much your home could sell for in as little as 3 minutes with a no-obligation cash offer.
Estimated market value
$291,400
Get a cash offer in 3 minutes
Find out how much your home could sell for in as little as 3 minutes with a no-obligation cash offer.
Estimated market value
$291,400
- North Carolina
- Harnett County
- Cameron
- 28326
- Spout Springs
- 336 Richmond Park Drive
Nearby cities
Nearby neighborhoods
Nearby zip codes
Other Cameron Topics
