Step inside this beautifully maintained home in the heart of the sought-after Broadmoor neighborhood, and get ready to be impressed. With 4 bedrooms, 2.5 bathrooms, and a one-car garage, this home offers both charm and functionality across every level—including a finished basement that adds extra space to spread out, relax, or entertain. The first thing you’ll notice is the warmth of the hardwood flooring that runs throughout much of the main level. The heart of the home is the inviting family room, featuring a stunning whitewashed brick fireplace that sets the scene for cozy evenings or weekend lounging. The updated kitchen blends style and efficiency, with newer stainless steel appliances, plenty of cabinetry, and an open layout that keeps the cook connected to the action. One of the standout features is the spacious enclosed porch, which brings in loads of natural light thanks to its soaring ceilings and oversized windows. Whether you’re sipping coffee in the morning or enjoying dinner as the sun sets, this space offers year-round comfort and a serene view. Step outside to a private backyard oasis that backs up to trees and wooded green space—no rear neighbors in sight. It’s the perfect backdrop for outdoor living, gardening, or simply enjoying a quiet moment in nature. Upstairs, the home continues to deliver with four generously sized bedrooms and two full bathrooms, including a primary suite that provides a quiet retreat at the end of the day. Set on a quiet street within Broadmoor, this location combines a sense of community with everyday convenience. You’re just minutes from local shopping, parks, dining, and major roadways, making it easy to get where you need to go—while coming home to a place that feels like your own slice of calm.
Sold for $470,000
$470,000
336 Roberts Dr, Somerdale, NJ 08083
4beds
2,034sqft
Single Family Residence
Built in 1975
9,374 Square Feet Lot
$480,600 Zestimate®
$231/sqft
$3,916 Estimated rent
Home value
$480,600
$418,000 - $548,000
$3,916/mo
Zestimate® history
Owner options
List your home for rent
$3,916/mo
Rent Zestimate®
Find your next renter with Zillow Rental Manager. Plus, with online applications, you can quickly screen prospective tenants – for free.
$3,916/mo
Rent Zestimate®
Refinance and save
$3,491/mo
Est. payment
Refinancing to a lower rate could help reduce your monthly payments and save thousands over the life of the loan.
$3,491/mo
Est. payment
Explore your selling options
Work with a Zillow partner agent
Leverage their expertise and Zillow's premium Showcase listings to get your home seen by more buyers.
Get startedList with your own agent
Get your home in front of millions of buyers by listing it on Zillow.
Learn how to do itSell it yourself
Take full control of how buyers see your home on Zillow by listing For Sale by Owner (FSBO).
List your homeWhat's special
Updated kitchenPrivate backyard oasisSoaring ceilingsEnclosed porchOversized windowsWhitewashed brick fireplaceFour generously sized bedrooms
Zillow last checked:
Listing updated:
Listed by:
Jennean Veale 856-979-8024,
BHHS Fox & Roach-Marlton,
Listing Team: Jennean Veale Team
Bought with:
Kimberly Pyne, 1754452
Realty One Group Emerge
Source: Bright MLS,MLS#: NJCD2103868
Facts & features
Interior
Bedrooms & bathrooms
- Bedrooms: 4
- Bathrooms: 3
- Full bathrooms: 2
- 1/2 bathrooms: 1
- Main level bathrooms: 1
Rooms
- Room types: Living Room, Dining Room, Primary Bedroom, Bedroom 2, Bedroom 3, Bedroom 4, Kitchen, Family Room, Basement, Laundry
Primary bedroom
- Level: Upper
Bedroom 2
- Level: Upper
Bedroom 3
- Level: Upper
Bedroom 4
- Level: Upper
Basement
- Level: Lower
Dining room
- Level: Main
Family room
- Level: Main
Kitchen
- Level: Main
Laundry
- Level: Main
Living room
- Level: Main
Screened porch
- Level: Main
Heating
- Forced Air, Natural Gas
Cooling
- Central Air, Electric
Appliances
- Included: Stainless Steel Appliance(s), Washer, Dryer, Gas Water Heater
- Laundry: Main Level, Laundry Room
Features
- Bathroom - Stall Shower, Bathroom - Tub Shower, Breakfast Area, Built-in Features, Ceiling Fan(s), Crown Molding, Dining Area, Family Room Off Kitchen, Floor Plan - Traditional, Formal/Separate Dining Room, Kitchen - Table Space, Primary Bath(s), Pantry, Recessed Lighting, Upgraded Countertops, Wainscotting
- Flooring: Hardwood, Wood
- Windows: Energy Efficient, Replacement
- Basement: Partially Finished
- Number of fireplaces: 1
Interior area
- Total structure area: 2,034
- Total interior livable area: 2,034 sqft
- Finished area above ground: 2,034
- Finished area below ground: 0
Property
Parking
- Total spaces: 2
- Parking features: Built In, Garage Faces Front, Garage Door Opener, Inside Entrance, Attached, Driveway, On Street
- Attached garage spaces: 1
- Uncovered spaces: 1
Accessibility
- Accessibility features: 2+ Access Exits
Features
- Levels: Two
- Stories: 2
- Patio & porch: Porch, Screened, Screened Porch
- Exterior features: Lighting, Sidewalks, Street Lights
- Pool features: None
- Fencing: Back Yard
- Has view: Yes
- View description: Trees/Woods
Lot
- Size: 9,374 Square Feet
- Dimensions: 75.00 x 125.00
- Features: Backs to Trees, Front Yard, Rear Yard, Private, SideYard(s)
Details
- Additional structures: Above Grade, Below Grade
- Parcel number: 150920600004
- Zoning: RES
- Special conditions: Standard
Construction
Type & style
- Home type: SingleFamily
- Architectural style: Colonial
- Property subtype: Single Family Residence
Materials
- Frame
- Foundation: Block
- Roof: Shingle
Condition
- Excellent
- New construction: No
- Year built: 1975
Utilities & green energy
- Sewer: Public Sewer
- Water: Public
Community & HOA
Community
- Subdivision: Broadmoor
HOA
- Has HOA: No
Location
- Region: Somerdale
- Municipality: GLOUCESTER TWP
Financial & listing details
- Price per square foot: $231/sqft
- Tax assessed value: $252,300
- Annual tax amount: $10,848
- Date on market: 10/16/2025
- Listing agreement: Exclusive Right To Sell
- Inclusions: All Existing Kitchen Appliances, Washer, Dryer, And All Attached Light Fixtures
- Exclusions: Personal Property
- Ownership: Fee Simple
Price history
| Date | Event | Price |
|---|---|---|
| 12/19/2025 | Sold | $470,000+4.4%$231/sqft |
Source:  Bright MLS #NJCD2103868 Report a problem Bright MLS #NJCD2103868 Report a problem | ||
| 11/29/2025 | Pending sale | $450,000$221/sqft |
Source: Bright MLS #NJCD2103868 Report a problem | ||
| 11/2/2025 | Contingent | $450,000$221/sqft |
Source: Bright MLS #NJCD2103868 Report a problem | ||
| 10/16/2025 | Listed for sale | $450,000$221/sqft |
Source: Bright MLS #NJCD2103868 Report a problem | ||
Public tax history
| Year | Property taxes | Tax assessment |
|---|---|---|
| 2025 | $10,544 +1.8% | $252,300 |
| 2024 | $10,359 +0.8% | $252,300 |
| 2023 | $10,273 +0.7% | $252,300 |
| 2022 | $10,198 +2.6% | $252,300 |
| 2021 | $9,940 +2.3% | $252,300 |
| 2020 | $9,716 +8% | $252,300 |
| 2019 | $8,997 | $252,300 |
| 2018 | $8,997 -1.8% | $252,300 |
| 2017 | $9,161 +7.8% | $252,300 |
| 2016 | $8,497 +0.4% | $252,300 |
| 2015 | $8,462 +5.7% | $252,300 |
| 2014 | $8,003 +1.7% | $252,300 |
| 2013 | $7,867 +1.5% | $252,300 |
| 2012 | $7,750 +1.6% | $252,300 |
| 2011 | $7,632 +8.5% | $252,300 |
| 2010 | $7,036 +5% | $252,300 +89.7% |
| 2009 | $6,699 | $133,000 |
| 2008 | -- | $133,000 +2.8% |
| 2007 | -- | $129,400 |
| 2006 | -- | $129,400 |
| 2005 | -- | $129,400 |
| 2004 | -- | $129,400 |
| 2003 | -- | $129,400 |
| 2002 | -- | $129,400 |
| 2001 | -- | $129,400 |
Find assessor info on the county website
Neighborhood: 08083
Nearby homes
- $485,000-- bd-- ba1.9k sqft325 Roberts Dr, Somerdale, NJ 08083Sold
- $490,000-- bd-- ba2k sqft332 Roberts Dr, Somerdale, NJ 08083Sold
- $485,0003 bd3 ba1.9k sqft325 Roberts Ct, Somerdale, NJ 08083Sold
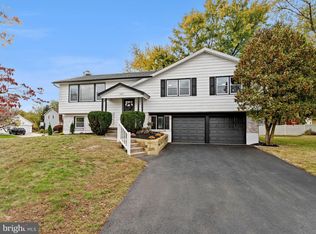
- $400,700-- bd-- ba1.9k sqft328 Roberts Dr, Somerdale, NJ 08083Off Market
- $493,500-- bd-- ba2.5k sqft342 Roberts Dr, Somerdale, NJ 08083Off Market
- $442,800-- bd-- ba1.9k sqft343 Roberts Ct, Somerdale, NJ 08083Off Market
- $384,9004 bd3 ba1.9k sqft321 Roberts Dr, Somerdale, NJ 08083Off Market
- $426,400-- bd-- ba2k sqft324 Roberts Dr, Somerdale, NJ 08083Off Market
Nearby schools
GreatSchools rating
- 5/10Chews Elementary SchoolGrades: PK-5Distance: 0.7 mi
- 6/10Glen Landing Middle SchoolGrades: PK,6-8Distance: 0.8 mi
- 3/10Highland High SchoolGrades: 9-12Distance: 2.1 mi
Schools provided by the listing agent
- District: Black Horse Pike Regional Schools
Source: Bright MLS. This data may not be complete. We recommend contacting the local school district to confirm school assignments for this home.
Get a cash offer in 3 minutes
Find out how much your home could sell for in as little as 3 minutes with a no-obligation cash offer.
Estimated market value
$480,600
Get a cash offer in 3 minutes
Find out how much your home could sell for in as little as 3 minutes with a no-obligation cash offer.
Estimated market value
$480,600
- New Jersey
- Camden County
- Somerdale
- 08083
- 336 Roberts Dr
Nearby cities
Nearby neighborhoods
Nearby zip codes
Other Somerdale Topics
