Skip main navigation
Contingent
  • $725,000

    336 Rochford Dr, Easley, SC 29642

    4beds
    4,154sqft
    : 
    $4,212/mo
    Get pre-qualified
    Single Family Residence, Residential
    Built in ----
    0.6 Acres Lot
    $-- Zestimate®
    $175/sqft
    $-- HOA

    What's special

    Additional parking padRelaxing garden tubBuilt-in shelvingThree-car garageMedia and game roomLarge center islandWalk-in pantry
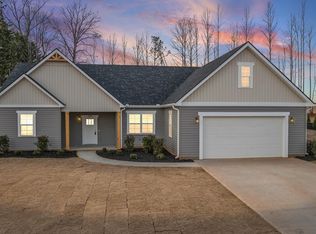
    Welcome to this exceptional residence, perfectly placed on a quiet cul-de-sac in one of the area’s most established neighborhoods. Ideally located just minutes from I-85, Powdersville, and Easley, this home offers the perfect balance of peaceful living with convenient access to shopping, dining, and everyday amenities. Step through the beautiful entryway and into a spacious, light-filled floor plan designed for both comfortable everyday living and effortless entertaining. Whether you’re hosting holiday dinners in the formal dining room, enjoying casual mornings in the sunny breakfast area, or gathering with family in the expansive great room, every space has been thoughtfully designed with comfort and functionality in mind. A cozy den provides the perfect spot for game nights, reading room, or quiet retreat. At the heart of the home, the oversized kitchen is sure to impress. Featuring a large center island, abundant cabinet and counter space, and walk-in pantry, it offers everything you need to prepare meals, entertain guests, or simply enjoy time together. The open layout allows the kitchen to flow seamlessly into the main living spaces, making it the true centerpiece of the home. The second floor-level primary suite offers an escape after a long day, complete with elegant tray ceilings, a sitting area, a spa-inspired ensuite bath featuring a relaxing garden tub, separate walk-in shower, and multiple closet spaces. For more convenient access, there is also a main-floor primary room with a walk in shower in the ensuite bathroom. One of the home’s most unique features is the private staircase leading to the media and game room, creating the perfect setting for movie nights, game days, a home theater, or even a private guest retreat. Throughout the home, you’ll appreciate the abundance of storage, including a massive attic and built-in shelving that conveys with the property. Step outside to the screened porch, where you can enjoy your morning coffee, unwind in the evenings, or entertain friends while overlooking the fully fenced backyard. The three-car garage, complemented by an additional parking pad, provides plenty of space for multiple vehicles, recreational equipment, or workshop needs. From its spacious layout and thoughtful updates to its timeless charm and unbeatable location, this home truly offers the perfect combination of comfort, functionality, and style. If you’ve been searching for a home with room to grow, spaces to gather, and a location you’ll love, this one is ready to welcome you home.
    28 days
    |
    934
    |
    35
    |

    Likely to sell faster than

    Zillow last checked:

    Listing updated:

    Listed by:

    Maureen Kirk 803-942-3000,

    Keller Williams DRIVE,

    John Humphries,

    Keller Williams DRIVE

    Source: Greater Greenville AOR,MLS#: 1599222MLS Logo

      Facts & features

      Interior

      Bedrooms & bathrooms
      • Bedrooms: 4
      • Bathrooms: 3
      • Full bathrooms: 3
      • Main level bathrooms: 1
      • Main level bedrooms: 1
      Rooms
      • Room types: Laundry, Media Room, Office/Study, Attic
      Primary bedroom
      • Area: 325
      • Dimensions: 25 x 13
      Bedroom 2
      • Area: 195
      • Dimensions: 15 x 13
      Bedroom 3
      • Area: 156
      • Dimensions: 13 x 12
      Bedroom 4
      • Area: 180
      • Dimensions: 15 x 12
      Primary bathroom
      • Features: Double Sink, Full Bath, Shower-Separate, Tub-Garden, Tub-Separate, Walk-In Closet(s), Multiple Closets
      • Level: Main
      Dining room
      • Area: 169
      • Dimensions: 13 x 13
      Family room
      • Area: 540
      • Dimensions: 36 x 15
      Kitchen
      • Area: 120
      • Dimensions: 12 x 10
      Living room
      • Area: 169
      • Dimensions: 13 x 13
      Office
      • Area: 323
      • Dimensions: 19 x 17
      Bonus room
      • Area: 162
      • Dimensions: 18 x 9
      Den
      • Area: 323
      • Dimensions: 19 x 17
      Heating
      • Forced Air
      Cooling
      • Central Air
      Appliances
      • Included: Dishwasher, Disposal, Electric Oven, Range Hood, Gas Water Heater
      • Laundry: Sink, 1st Floor, Walk-in, Electric Dryer Hookup, Washer Hookup, Laundry Room
      Features
      • 2nd Stair Case, Bookcases, High Ceilings, Ceiling Fan(s), Ceiling Blown, Tray Ceiling(s), Countertops-Solid Surface, Soaking Tub, Walk-In Closet(s), Dual Primary Bedrooms, Pantry
      • Flooring: Carpet, Ceramic Tile, Wood, Pine
      • Windows: Window Treatments
      • Basement: None
      • Attic: Permanent Stairs,Storage
      • Number of fireplaces: 1
      • Fireplace features: Gas Starter
      Interior area
      • Total interior livable area: 4,154 sqft

      Property

      Parking
      • Total spaces: 3
      • Parking features: Attached, Concrete
      • Attached garage spaces: 3
      • Has uncovered spaces: Yes
      Features
      • Levels: Two
      • Stories: 2
      • Patio & porch: Deck, Screened
      Lot
      • Size: 0.6 Acres
      • Features: Cul-De-Sac, 1/2 - Acre
      Details
      • Parcel number: 2121201014

      Construction

      Type & style
      • Home type: SingleFamily
      • Architectural style: Traditional
      • Property subtype: Single Family Residence, Residential
      Materials
      • Brick Veneer
      • Foundation: Slab
      • Roof: Architectural

      Utilities & green energy

      • Sewer: Septic Tank
      • Water: Public

      Community & HOA

      Community
      • Features: Street Lights
      • Security: Smoke Detector(s)
      • Subdivision: Harrogate
      HOA
      • Has HOA: Yes
      • Services included: Common Area Ins., Electricity, Street Lights, By-Laws
      Location
      • Region: Easley

      Financial & listing details

      • Price per square foot: $175/sqft
      • Tax assessed value: $592,330
      • Annual tax amount: $8,620
      • Date on market: 7/30/2026

        Estimated market value

        Not available

        Estimated sales range

        Not available

        Not available

        Price history

        DateEventPrice
        8/1/2026Contingent$725,000$175/sqft
        Source: Greater Greenville AOR #1599222 Report a problem
        7/30/2026Listed for sale$725,000+21.8%$175/sqft
        Source: Greater Greenville AOR #1599222 Report a problem
        12/21/2021Sold$595,000$143/sqft
        Source: WUMLS #20243730 Report a problem
        10/9/2021Contingent$595,000$143/sqft
        Source: WUMLS #20243730 Report a problem
        10/8/2021Pending sale$595,000$143/sqft
        Source: Greater Greenville AOR #1454747 Report a problem
        10/5/2021Price change$595,000-4.8%$143/sqft
        Source: Greater Greenville AOR #1454747 Report a problem
        9/21/2021Listed for sale$625,000+123.2%$150/sqft
        Source: WUMLS #20243730 Report a problem
        5/28/1998Sold$280,000$67/sqft
        Source: Agent Provided Report a problem

        Public tax history

        YearProperty taxesTax assessment
        2025$8,620 +5.9%$23,690
        2024$8,139 +3.8%$23,690
        2023$7,840 +56.2%$23,690 +38.5%
        2022$5,020 +9.9%$17,110 +26.5%
        2021$4,569 +137%$13,530
        2020$1,928 $13,530
        2019$1,928 $13,530
        2018$1,928 +6.7%$13,530
        2017$1,806 $13,530 +0.5%
        2016-- $13,460
        2015-- $13,460
        2014-- $13,460
        2013-- $13,460 -7.2%
        2012-- $14,510
        2011-- $14,510
        2010-- $14,510
        2009-- $14,510
        2008-- $14,510
        2007-- $14,510 +25.2%
        2006-- $11,590
        2005-- $11,590
        2004-- $11,590 +1.9%
        2003-- $11,370 +28.3%
        2002-- $8,860
        2001-- $8,860
        2000-- $8,860
        Find assessor info on the county website

        Monthly payment

        Est. payment

        Payment breakdown

        Explore the cost of this home by adjusting the details. Changes won't be saved.
        All calculations are estimates and provided by Zillow, Inc. for informational purposes only. Actual amounts may vary.
        HOA fees may include property taxes on listings classified as Co-Ops. Contact the listing agent and/or owner for fee details.
        See how much you could borrow to make a competitive offer.

        Climate risks

        Neighborhood: 29642

        Getting around

        6 / 100
        Car-Dependent
        22 / 100
        Somewhat Bikeable

        Nearby schools

        GreatSchools rating
        Schools provided by the listing agent
        • Elementary: Powdersville
        • Middle: Powdersville
        • High: Powdersville

        Source: Greater Greenville AOR. This data may not be complete. We recommend contacting the local school district to confirm school assignments for this home.

        A local agent can set up tours, give advice and negotiate with sellers.

        A local lender can help you make sure your offer is ready when you are.

        Browse local experts

        Similar homes