Skip main navigation
Off market
Street View
  • $712,500

    336 S Birchwood Ave, Louisville, KY 40206

    3beds
    2,274sqft
    SingleFamily
    Built in 1905
    7,405 Square Feet Lot
    $712,500 Zestimate®
    $313/sqft
    $2,646 Estimated rent

    Home value

    $712,500

    $670,000 - $762,000

    $2,646/mo

    Zestimate® history
    Loading
    Loading...

    Owner options

    List your home for rent

    $2,646/mo

    Rent Zestimate®

    Find your next renter with Zillow Rental Manager. Plus, with online applications, you can quickly screen prospective tenants – for free.

    Learn more

    $2,646/mo

    Rent Zestimate®

    Refinance and save

    $3,553/mo

    Est. payment

    Refinancing to a lower rate could help reduce your monthly payments and save thousands over the life of the loan.

    See today's rates

    $3,553/mo

    Est. payment

    Explore your selling options

    Work with a Zillow partner agent

    Leverage their expertise and Zillow's premium Showcase listings to get your home seen by more buyers.

    Get started

    List with your own agent

    Get your home in front of millions of buyers by listing it on Zillow.

    Learn how to do it

    Sell it yourself

    Take full control of how buyers see your home on Zillow by listing For Sale by Owner (FSBO).

    List your home

    What's special

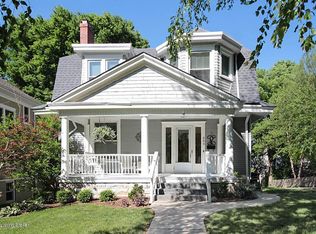
    Superb opportunity to live in the heart of Frankfort Ave and one of Louisville's most charming, desirable neighborhoods, CRESCENT HILL! Professionally landscaped, come and see this beautiful bungalow. Enjoy this neighborhood from either your brand new front or back porch with deck, complete with fully fenced in back yard. Enter into the open main living room that flows into the kitchen. Admire the beautiful details of this classic home including the tall ceilings, wonderful wood trim and the beautiful wood floors throughout 1st and 2nd floors. The serene master bedroom flows into the professionally remodeled master bath with mosaic Carrera marble with radiant heated floors and custom closet maximized 9 foot ceiling height. One of the best potential features of this house is the ground level walk-out basement with full size windows and plumbing that has been roughed in and ready for your finishes. Spray foam insulation was also adding in the attic as well as to the apron in the basement. Third floor bedroom is ready to become the best room in the house! Anderson replacement windows throughout the entire house. This house has zoned HVAC and has upstairs as well as a lower level water heaters. Owner/Agent

    This property is not currently displayed as for sale or rent on Zillow. This may be different from what's on other websites or public sources.

    Facts & features

    Interior

    Bedrooms & bathrooms
    • Bedrooms: 3
    • Bathrooms: 3
    • Full bathrooms: 2
    • 1/2 bathrooms: 1
    Heating
    • Forced air, Heat pump, Gas
    Cooling
    • Central
    Features
    • Flooring: Other
    • Basement: Walkout Unfinished
    • Has fireplace: Yes
    Interior area
    • Total interior livable area: 2,274 sqft
    • Finished area below ground: 0.00

    Property

    Parking
    • Details: Driveway, Off-Street Parking
    Features
    • Patio & porch: Porch
    • Exterior features: Other, Wood
    • Fencing: Other, Wood
    Lot
    • Size: 7,405 Square Feet
    Details
    • Parcel number: 05071E00940000
    • Wooded area: 0

    Construction

    Type & style
    • Home type: SingleFamily
    • Architectural style: Conventional
    Materials
    • Wood
    • Roof: Composition
    Condition
    • Year built: 1905

    Utilities & green energy

    • Gas: Fuel:Natural
    • Sewer: Public Sewer
    • Water: Public
    • Utilities for property: Natural Gas Connected, Water Connected, Sewer Connected

    Community & HOA

    Location
    • Region: Louisville

    Financial & listing details

    • Price per square foot: $313/sqft
    • Tax assessed value: $567,440
    • Annual tax amount: $7,150

    Price history

    DateEventPrice
    10/10/2019Sold$544,500$239/sqft
    Source: Metro Search Inc. LLC DBA Apex MLS #1542134 Report a problem
    9/9/2019Pending sale$544,500$239/sqft
    Source: Wakefield Reutlinger REALTORS #1542134 Report a problem
    9/5/2019Listed for sale$544,500+34.4%$239/sqft
    Source: Wakefield Reutlinger REALTORS #1542134 Report a problem
    6/12/2013Sold$405,000$178/sqft
    Source: Metro Search Inc. LLC DBA Apex MLS #1357410 Report a problem

    Public tax history

    YearProperty taxesTax assessment
    2025$7,150 -1.9%$567,440
    2024$7,286 -0.3%$567,440 +4.2%
    2023$7,307 -1.3%$544,500
    2022$7,405 -6.2%$544,500
    2021$7,893 +5.5%$544,500
    2020$7,482 $544,500 +47.5%
    2019$7,482 +53.1%$369,070
    2018$4,888 $369,070
    2017$4,888 +143.3%$369,070 +83.7%
    2013$2,009 $200,900
    2011$2,009 $200,900
    2010$2,009 $200,900
    2009$2,009 $200,900
    2007-- $200,900 +8.6%
    2006-- $185,000
    2005-- $185,000 +18.6%
    2004-- $156,040
    Find assessor info on the county website

    Neighborhood: Crescent Hill

    Nearby schools

    GreatSchools rating
    Get pre-qualified for a loan
    At Zillow Home Loans, we can pre-qualify you in as little as 5 minutes with no impact to your credit score.

    An equal housing lender. NMLS #10287.

    Sell for more on Zillow
    Get a Zillow Showcase℠ listing at no additional cost and you could sell for .
    $712,500
    2% more
    +$14,250
    With Zillow Showcase(estimated)
    $726,750
