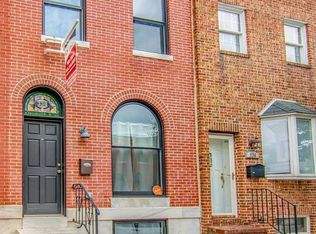
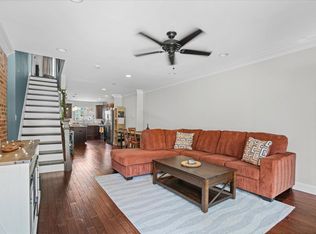
3 Bedroom, 2.5 Bathroom Patterson Park Home with PARKING! 1-Year Home Warranty included! Updated roof! This well-maintained home features granite countertops and durable laminate flooring throughout the main living areas. The third bedroom/finished basement offers wall-to-wall carpeting and flexible space for a bedroom, office, or recreation room. A separate rear lower-level storage room provides additional storage. Conveniently located just three blocks from historic Patterson Park and minutes from Canton, Fells Point, Downtown Baltimore, I-895, and I-95. Enjoy easy access to shopping, restaurants, entertainment, and major commuter routes.
For sale
Price cut: $14K (9/4)
$336,000
336 S East Ave, Baltimore, MD 21224
3beds
1,978sqft
Townhouse
Built in 1906
-- sqft lot
$334,300 Zestimate®
$170/sqft
$-- HOA
What's special
Updated roofGranite countertops
- 35 days
- 706
- 51
Zillow last checked:
Listing updated:
Listed by:
Greg Szczepaniak 443-570-9977,
Cummings & Co. Realtors 410-823-0033
Source: Bright MLS,MLS#: MDBA2226416
Facts & features
Interior
Bedrooms & bathrooms
- Bedrooms: 3
- Bathrooms: 3
- Full bathrooms: 2
- 1/2 bathrooms: 1
Rooms
- Room types: Living Room, Dining Room, Primary Bedroom, Sitting Room, Bedroom 2, Kitchen, Family Room
Primary bedroom
- Features: Flooring - Carpet
- Level: Upper
- Area: 156 Square Feet
- Dimensions: 13 X 12
Bedroom 2
- Features: Flooring - Carpet
- Level: Upper
- Area: 132 Square Feet
- Dimensions: 12 X 11
Dining room
- Features: Flooring - HardWood
- Level: Main
- Area: 99 Square Feet
- Dimensions: 9 X 11
Family room
- Features: Flooring - Carpet
- Level: Lower
- Area: 324 Square Feet
- Dimensions: 27 X 12
Kitchen
- Features: Flooring - HardWood
- Level: Main
- Area: 136 Square Feet
- Dimensions: 17 X 8
Living room
- Features: Flooring - HardWood
- Level: Main
- Area: 204 Square Feet
- Dimensions: 17 X 12
Sitting room
- Features: Flooring - Carpet
- Level: Upper
- Area: 108 Square Feet
- Dimensions: 9 X 12
Heating
- Forced Air, Natural Gas
Cooling
- Ceiling Fan(s), Central Air, Electric
Appliances
- Included: Dishwasher, Microwave, Oven/Range - Gas, Refrigerator, Gas Water Heater
Features
- Breakfast Area, Primary Bath(s), Upgraded Countertops
- Basement: Combination,Finished
- Has fireplace: No
Interior area
- Total structure area: 1,989
- Total interior livable area: 1,978 sqft
- Finished area above ground: 1,378
- Finished area below ground: 600
Property
Parking
- Parking features: On Street
- Has uncovered spaces: Yes
Accessibility
- Accessibility features: Other
Features
- Levels: Two
- Stories: 2
- Pool features: None
Details
- Additional structures: Above Grade, Below Grade
- Parcel number: 0301141770 088
- Zoning: R-8
- Special conditions: Standard
Construction
Type & style
- Home type: Townhouse
- Architectural style: Federal
- Property subtype: Townhouse
Materials
- Brick
- Foundation: Permanent
Condition
- New construction: No
- Year built: 1906
Utilities & green energy
- Sewer: Public Sewer
- Water: Public
Community & HOA
Community
- Subdivision: Patterson Park
HOA
- Has HOA: No
Location
- Region: Baltimore
- Municipality: Baltimore City
Financial & listing details
- Price per square foot: $170/sqft
- Tax assessed value: $362,000
- Annual tax amount: $8,548
- Date on market: 8/3/2026
- Listing agreement: Exclusive Right To Sell
- Ownership: Fee Simple
Estimated market value
$334,300
$318,000 - $351,000
$2,894/mo
Price history
| Date | Event | Price |
|---|---|---|
| 9/4/2026 | Price change | $336,000-4%$170/sqft |
Source:  Bright MLS #MDBA2226416 Report a problem Bright MLS #MDBA2226416 Report a problem | ||
| 8/7/2026 | Listed for sale | $350,000+34.6%$177/sqft |
Source: Bright MLS #MDBA2226416 Report a problem | ||
| 8/14/2013 | Sold | $260,000-3.7%$131/sqft |
Source: Public Record Report a problem | ||
| 6/13/2013 | Price change | $269,900-3.6%$136/sqft |
Source: RE/MAX SAILS #BA8018674 Report a problem | ||
| 2/28/2013 | Listed for sale | $279,900+459.8%$142/sqft |
Source: RE/MAX Sails #BA8018674 Report a problem | ||
| 11/17/2010 | Sold | $50,000-23.1%$25/sqft |
Source: Public Record Report a problem | ||
| 2/5/1997 | Sold | $65,000$33/sqft |
Source: Public Record Report a problem | ||
Public tax history
| Year | Property taxes | Tax assessment |
|---|---|---|
| 2025 | $8,318 +2.8% | $352,467 +2.8% |
| 2024 | $8,089 +2.9% | $342,733 +2.9% |
| 2023 | $7,859 +0.4% | $333,000 |
| 2022 | $7,830 +0.4% | $333,000 +0.7% |
| 2021 | $7,802 +0.4% | $330,600 +0.4% |
| 2020 | $7,774 +10.4% | $329,400 |
| 2019 | $7,044 +11.6% | $329,400 +23.1% |
| 2018 | $6,314 +13.1% | $267,533 +13.1% |
| 2017 | $5,584 -0.2% | $236,600 +2.1% |
| 2016 | $5,595 | $231,633 +2.2% |
| 2015 | $5,595 | $226,667 +126.4% |
| 2014 | $5,595 | $100,100 |
| 2013 | -- | $100,100 |
| 2012 | -- | $100,100 -57.6% |
| 2011 | -- | $236,230 +1.3% |
| 2010 | -- | $233,230 +1.3% |
| 2009 | -- | $230,230 +1.3% |
| 2008 | -- | $227,230 +18.7% |
| 2007 | -- | $191,476 +23% |
| 2006 | -- | $155,723 +29.8% |
| 2005 | -- | $119,970 +20% |
| 2004 | -- | $99,992 +25% |
| 2003 | -- | $80,016 +33.3% |
| 2002 | -- | $60,040 |
| 2001 | -- | $60,040 |
Find assessor info on the county website
Monthly payment
Est. payment
Payment breakdown
Explore the cost of this home by adjusting the details. Changes won't be saved.Climate risks
Neighborhood: Highlandtown
Nearby schools
Schools provided by the listing agent
- District: Baltimore City Public Schools
Source: Bright MLS. This data may not be complete. We recommend contacting the local school district to confirm school assignments for this home.


Similar homes
- $334,9994 bd3 ba1.8k sqftPatterson Park, Baltimore, MD 21224For Sale
 MLS ID #MDBA2226842, Matt Malczewski, LPT Realty, LLC. Bright MLS
 - $334,9002 bd3 ba1k sqft611 S Belnord Ave, Baltimore, MD 21224For Sale
 MLS ID #MDBA2229302, Jack Fiorini, CENTURY 21 New Millennium. Bright MLS
 - $339,0003 bd3 ba1.2k sqft114 N Port St, Baltimore, MD 21224For Sale
 MLS ID #MDBA2227594, Patti OConnor, Engel & Volkers Annapolis. Bright MLS
 - $325,0002 bd3 ba1.6k sqft18 N East Ave, Baltimore, MD 21224For Sale
 MLS ID #MDBA2226740, Maggie Flick, Kelly and Co Realty, LLC. Bright MLS
 - $350,0003 bd4 ba1.8k sqft4601 Fait Ave, Baltimore, MD 21224For SaleMLS ID #MDBA2223808, Patrick Donovan, Keller Williams Realty Centre. Bright MLS
- $399,9003 bd4 ba2.2k sqft1 S East Ave, Baltimore, MD 21224For SaleMLS ID #MDBA2226788, Vincent DeLorenzo, Samson Properties. Bright MLS
- $315,0002 bd2 ba1k sqft836 S Kenwood Ave, Baltimore, MD 21224For SaleMLS ID #MDBA2225822, William D Weeks, Coldwell Banker Realty. Bright MLS
- $425,0003 bd3 ba1.8k sqft16 N Lakewood Ave, Baltimore, MD 21224For SaleMLS ID #MDBA2228276, Mia Capen, Real Broker, LLC. Bright MLS
- $383,0002 bd3 ba1.5k sqft3233 Foster Ave, Baltimore, MD 21224For SaleMLS ID #MDBA2215412, William D Weeks, Coldwell Banker Realty. Bright MLS
- $439,9003 bd4 ba1.7k sqft3130 Foster Ave, Baltimore, MD 21224For SaleMLS ID #MDBA2223188, Thomas O'Neill, Coastal Real Estate LLC. Bright MLS
- $294,9003 bd2 ba1.7k sqft310 Elrino St, Baltimore, MD 21224For SaleMLS ID #MDBA2224736, Ade Adebayo, Keller Williams Realty Centre. Bright MLS
- $425,0004 bd3 ba1.4k sqft636 S Kenwood Ave, Baltimore, MD 21224For SaleMLS ID #MDBA2225520, Liz Ancel, Cummings & Co. Realtors. Bright MLS
- $499,9004 bd3 ba2k sqft109 S Clinton St, Baltimore, MD 21224For SaleMLS ID #MDBA2227784, Matthew Pecker, Berkshire Hathaway HomeServices Homesale Realty. Bright MLS
- $385,0002 bd2 ba1.1k sqft601 S Rose St, Baltimore, MD 21224For SaleMLS ID #MDBA2225752, Liz Ancel, Cummings & Co. Realtors. Bright MLS
- $265,0005 bd3 ba1.4k sqft2926 E Fayette St, Baltimore, MD 21224For SaleMLS ID #MDBA2218804, CINTIA VALLADARES HERNANDEZ, EXP Realty, LLC. Bright MLS
- $308,0005 bd3 ba1.1k sqft6700 Hudson St, Baltimore, MD 21224For SaleMLS ID #MDBA2227144, Carolina Medrano, Fairfax Realty Premier. Bright MLS
- $249,9002 bd3 ba1.9k sqft25 N East Ave, Baltimore, MD 21224For SaleMLS ID #MDBA2215124, Brian DiNardo, Cummings & Co. Realtors. Bright MLS
- $265,0004 bd3 ba1.6k sqft1642 Ashland Ave, Baltimore, MD 21205For SaleMLS ID #MDBA2230420, Andrea Kerr, Rollins & Associates Real Estate. Bright MLS
- $264,9002 bd3 ba1.9k sqft518 S Newkirk St, Baltimore, MD 21224For SaleMLS ID #MDBA2217334, DIPAL PATEL, Cummings & Co. Realtors. Bright MLS
- $299,9003 bd3 ba1.2k sqft2014 Bank St, Baltimore, MD 21231For SaleMLS ID #MDBA2221912, Din Khaled, Houwzer, LLC. Bright MLS
